

About Kimaya One
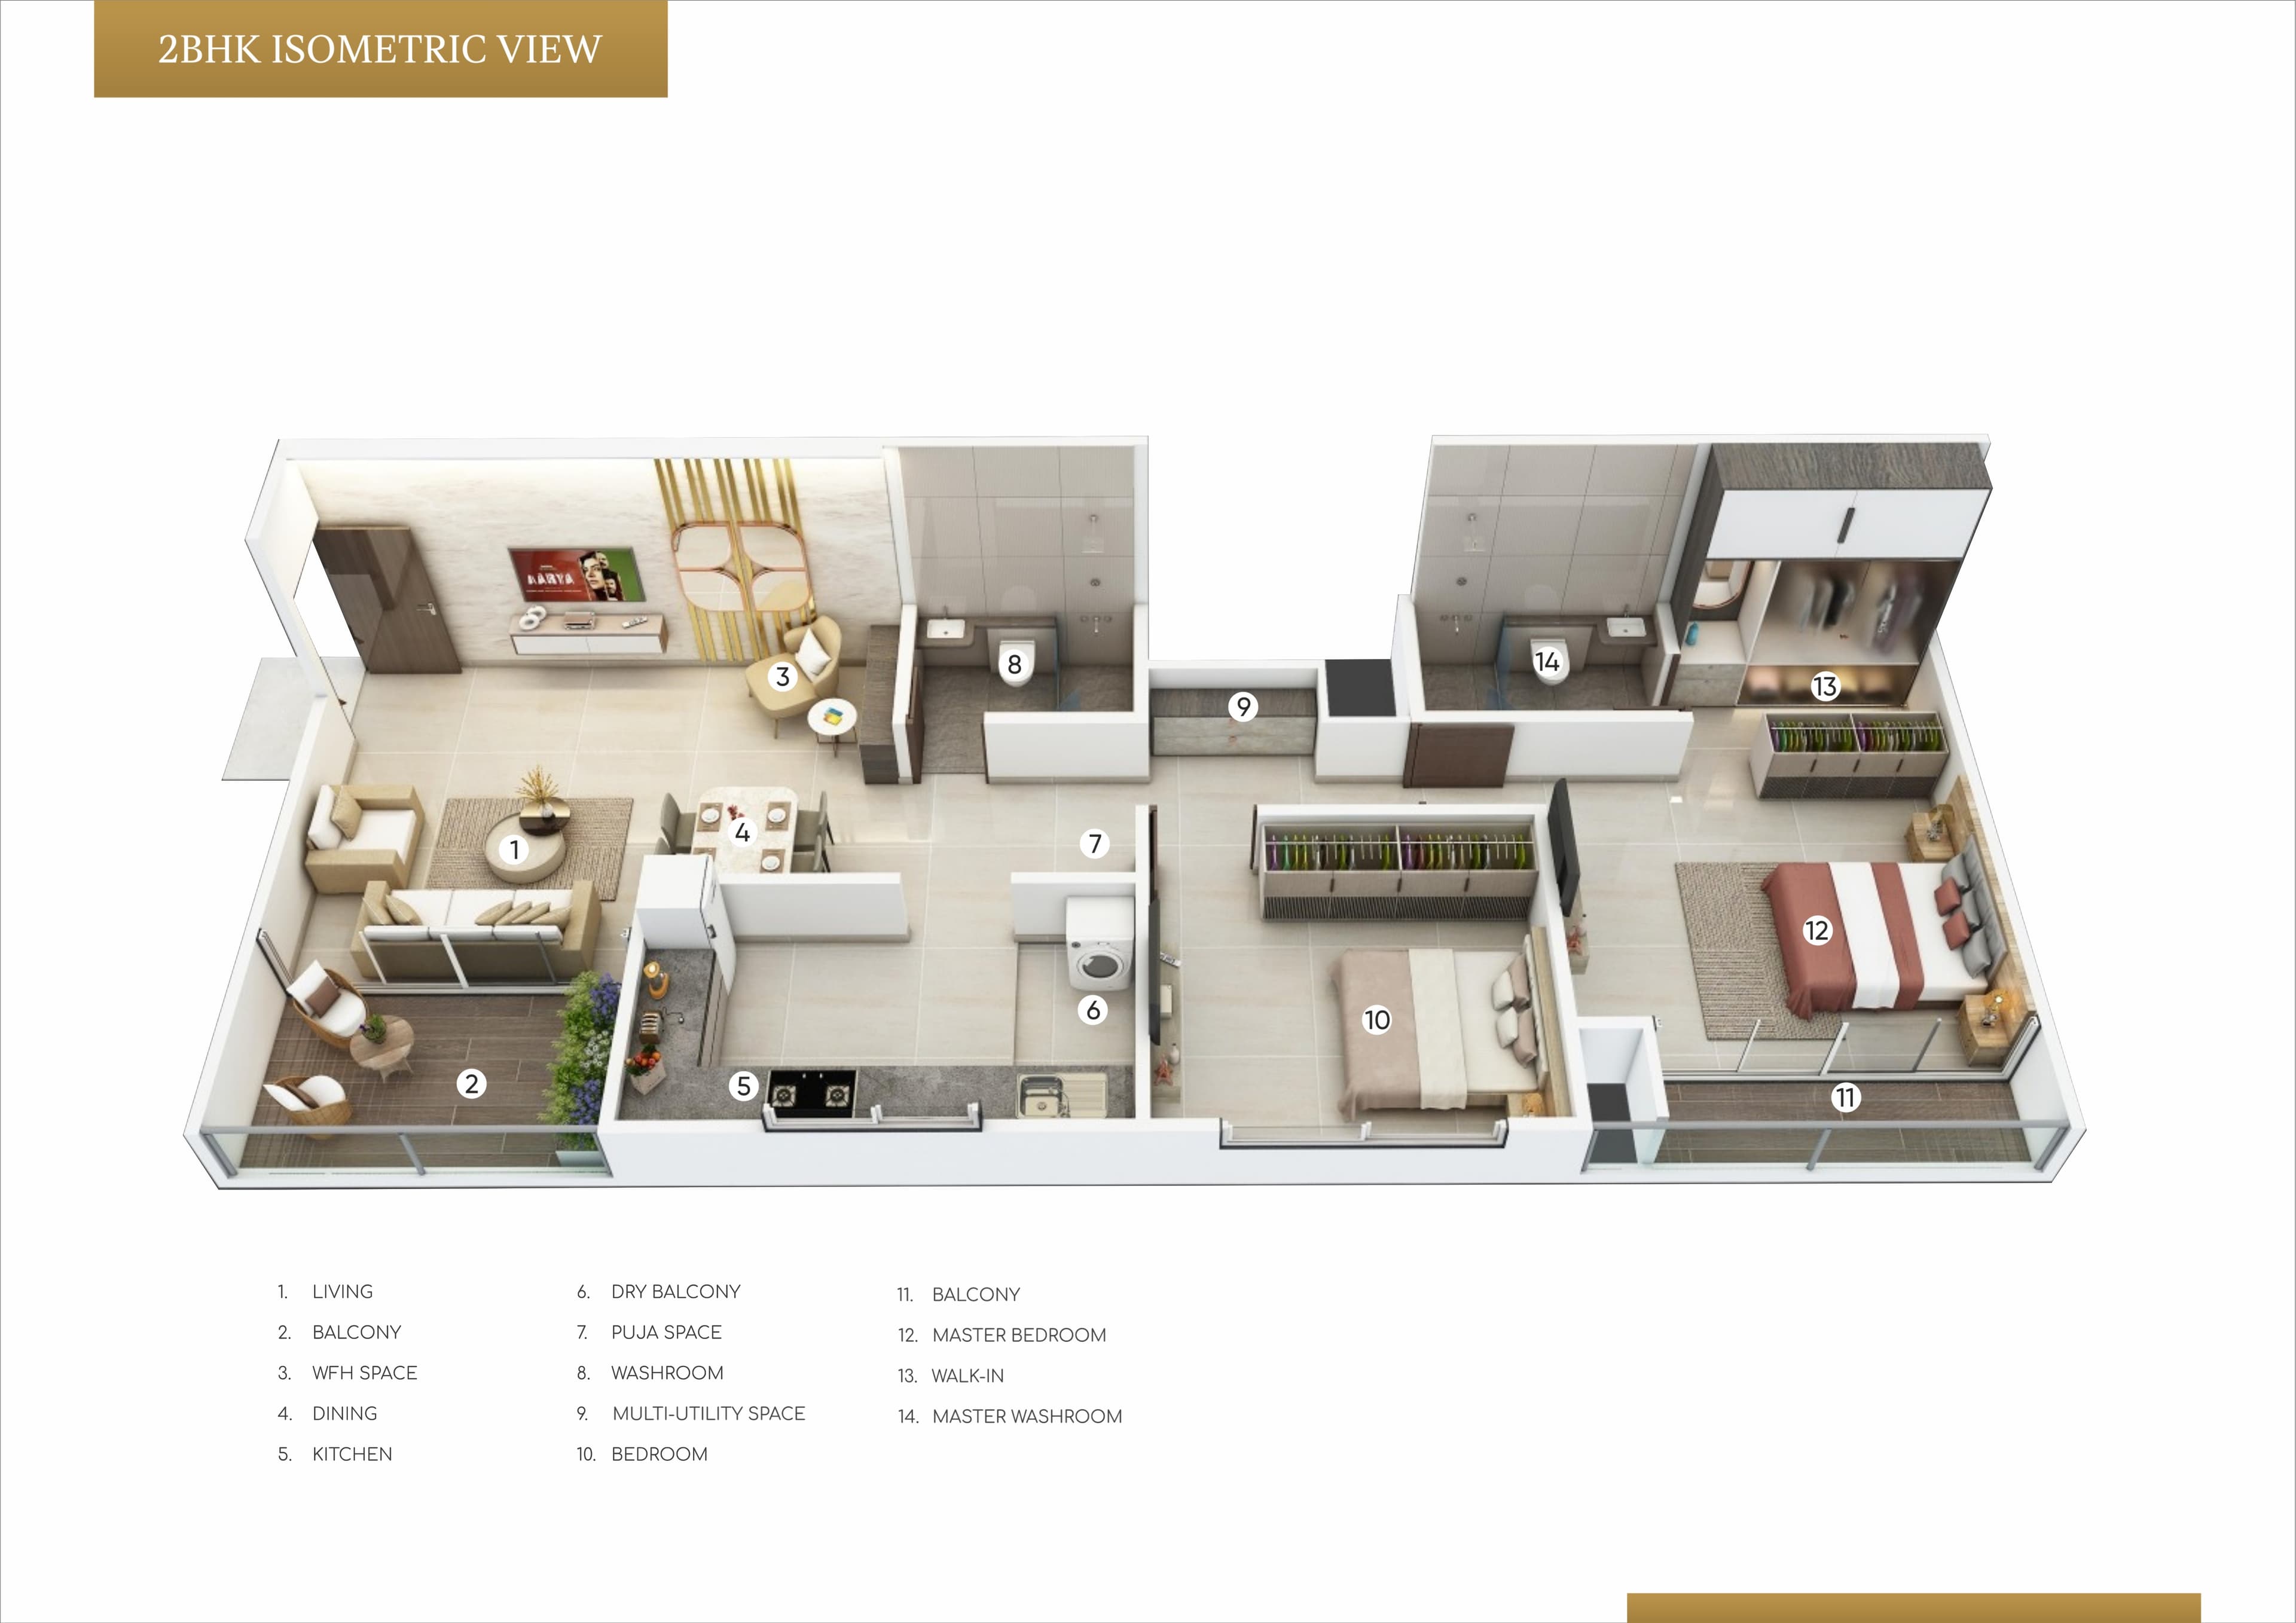
Kimaya One - Biggest Carpet Area 2 BHK Apartments
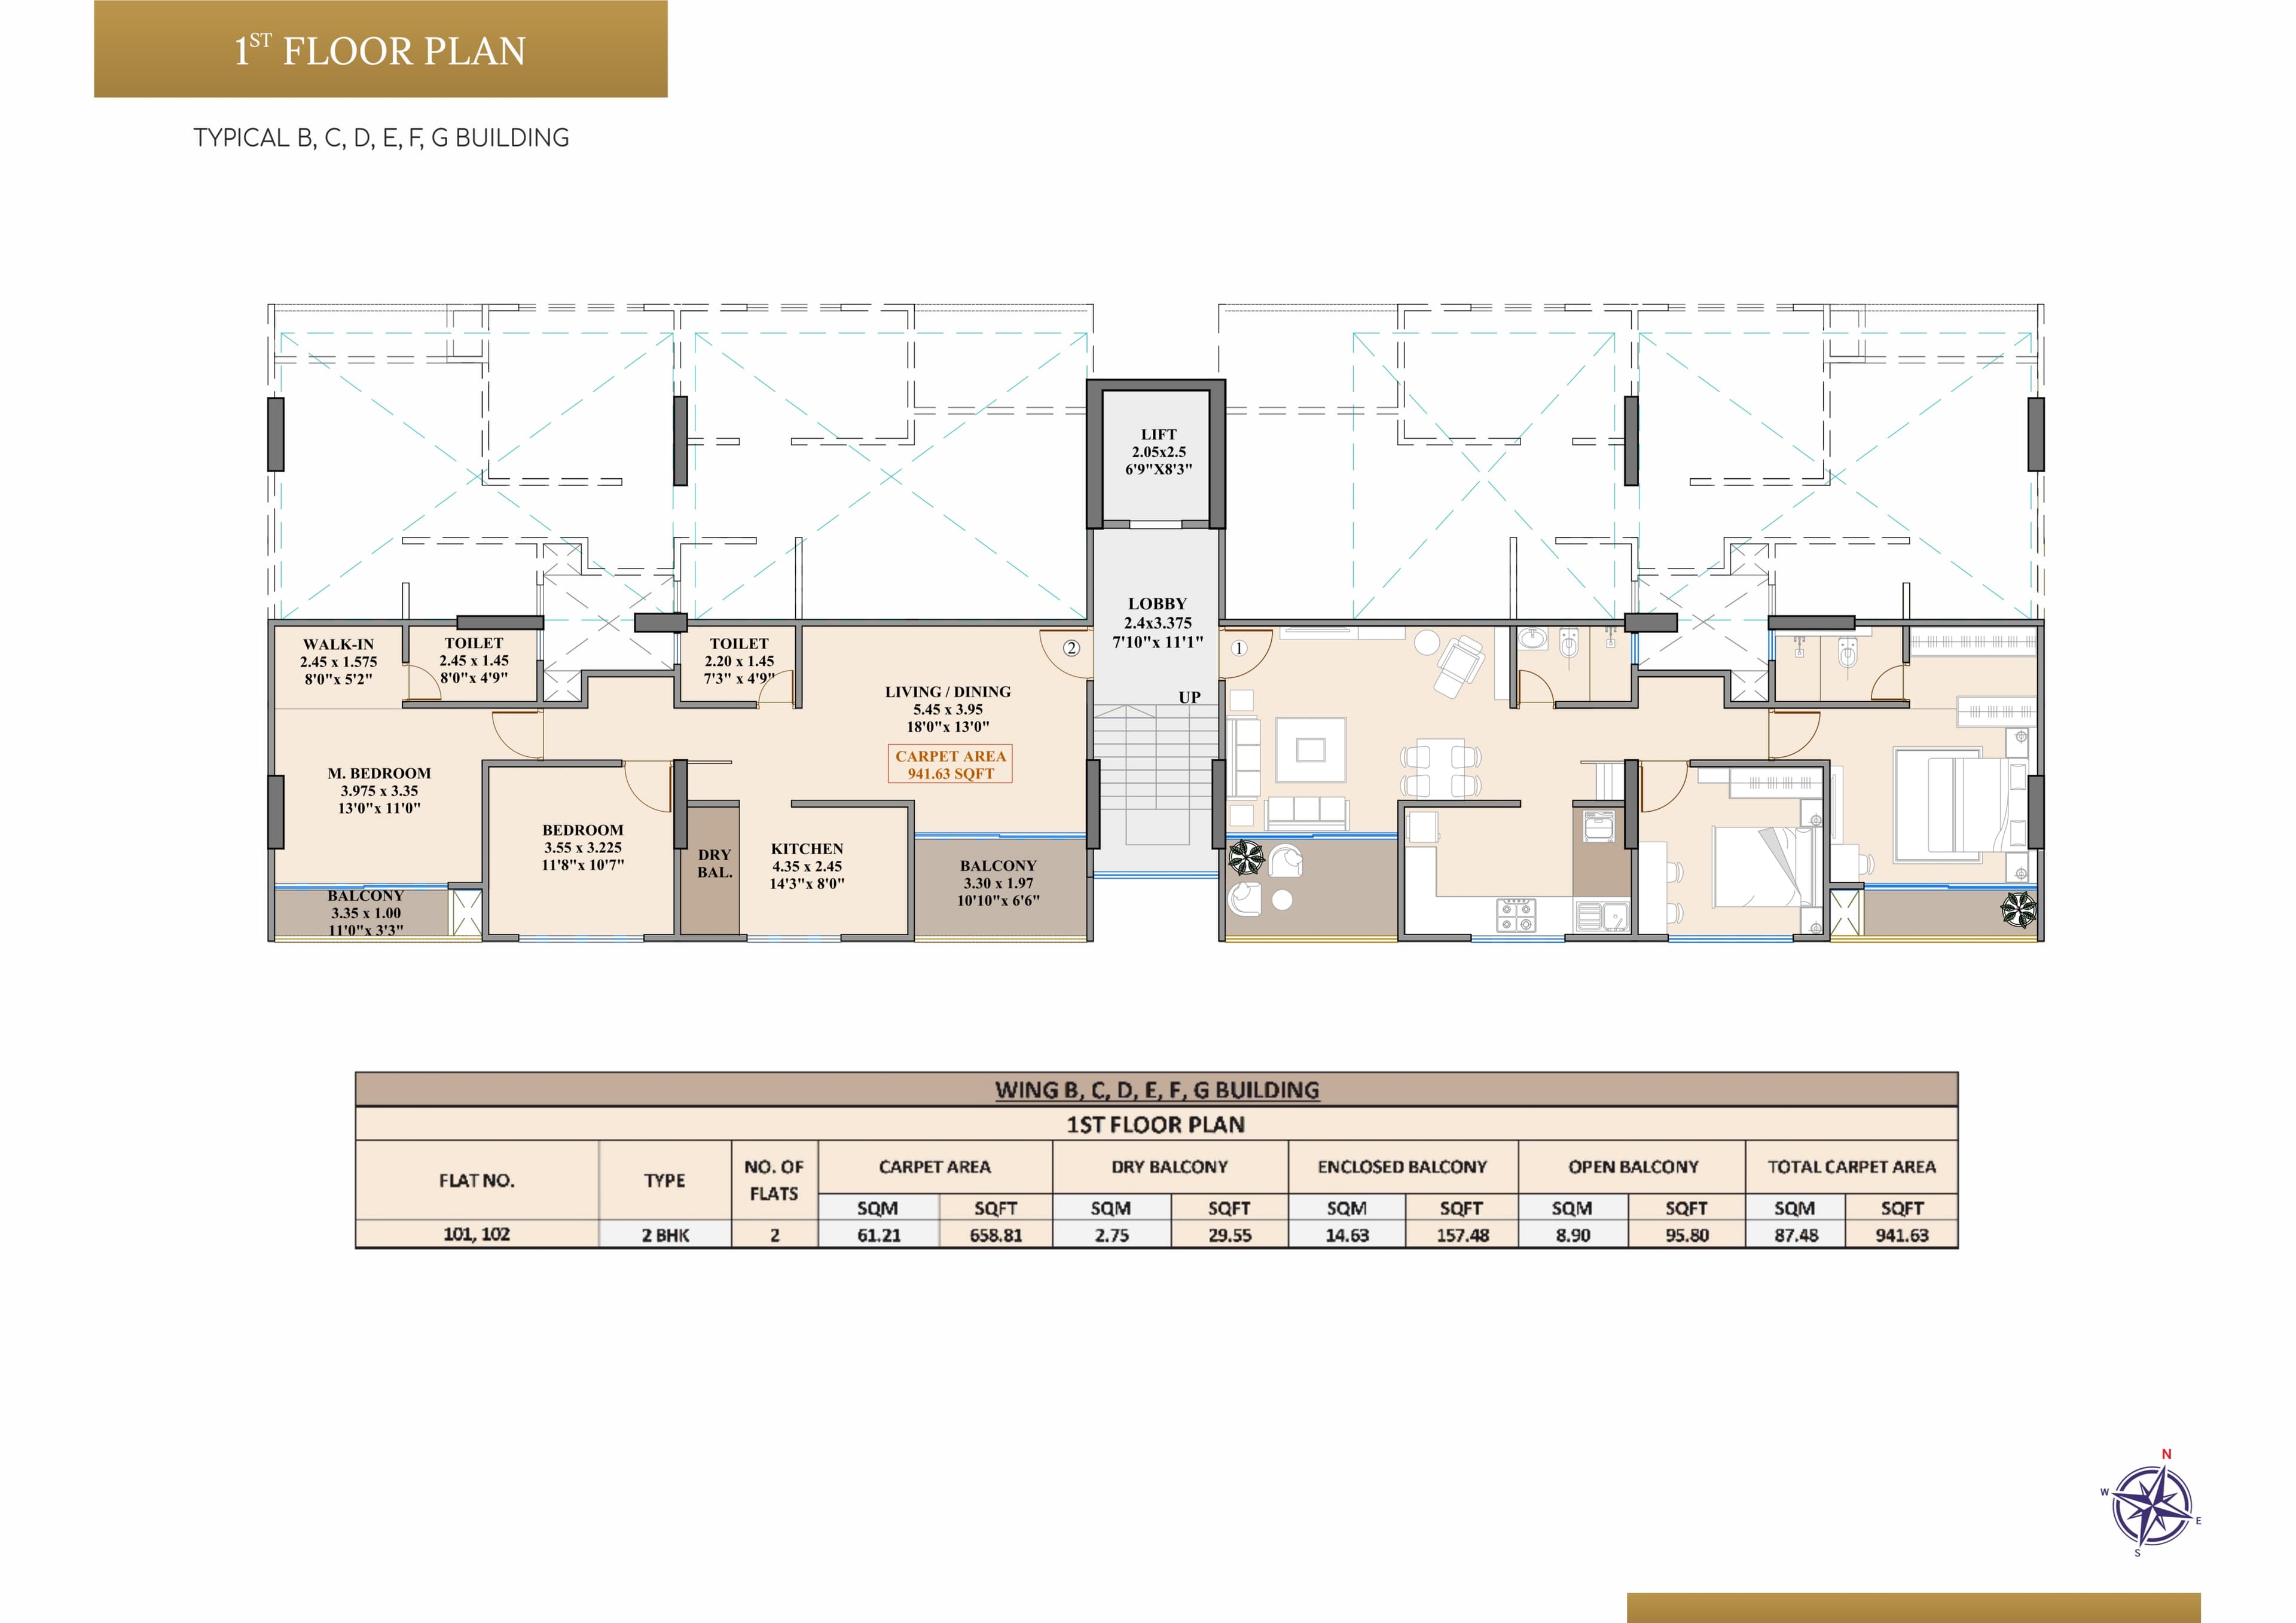
Kimaya One Balewadi, a landmark development by Kimaya Group,,sets a new benchmark for space in Pune's most dynamic suburb. Offering the Biggest carpet 2 BHK Apartments in Balewadi at a generous 942 sq. ft., each home features a premium walk-in wardrobe and the flexibility to combine two units into a seamless 4.5 BHK layout - giving your family room to grow, connect, and thrive.
Conveniently situated within walking distance of the upcoming Balewadi Metro Station on Pune Metro Line 3, Kimaya One, is an ideal address for working professionals commuting to Hinjewadi and Baner. This is more than a home - it is a lifestyle investment crafted for those who refuse to compromise on space, quality, or location.
Visit Now & Start Your Beautiful Living Journey at Kimaya One!
Key Highlights
Kimaya One has big 2 BHK and 4.5 BHK homes with cool features like a prayer room, a space for work or hobbies, a big closet, and lots of storage. It’s just a short walk to the metro, making it easy to get around. It’s a great place for people working nearby, like in Hinjewadi and Balewadi High Street, and easy to rent out. Plus, with schools, hospitals, malls, and fun spots close by, it’s a great place to live and invest.
Timeless Architecture & Finish
Service-engineered facades and imported Italian marble in every home entrance.
Largest 2 BHK Carpet in Balewadi
942 sq.ft. carpet homes with a private sit-out and dedicated study nook.
4 Min Walk to Balewadi high street
Direct connectivity to Balewadi high street in 4 min.
Combinable 4.5 BHK Sky Homes
Combine two adjacent flats to create a spacious duplex-style residence.
Pricing & Floor Plan
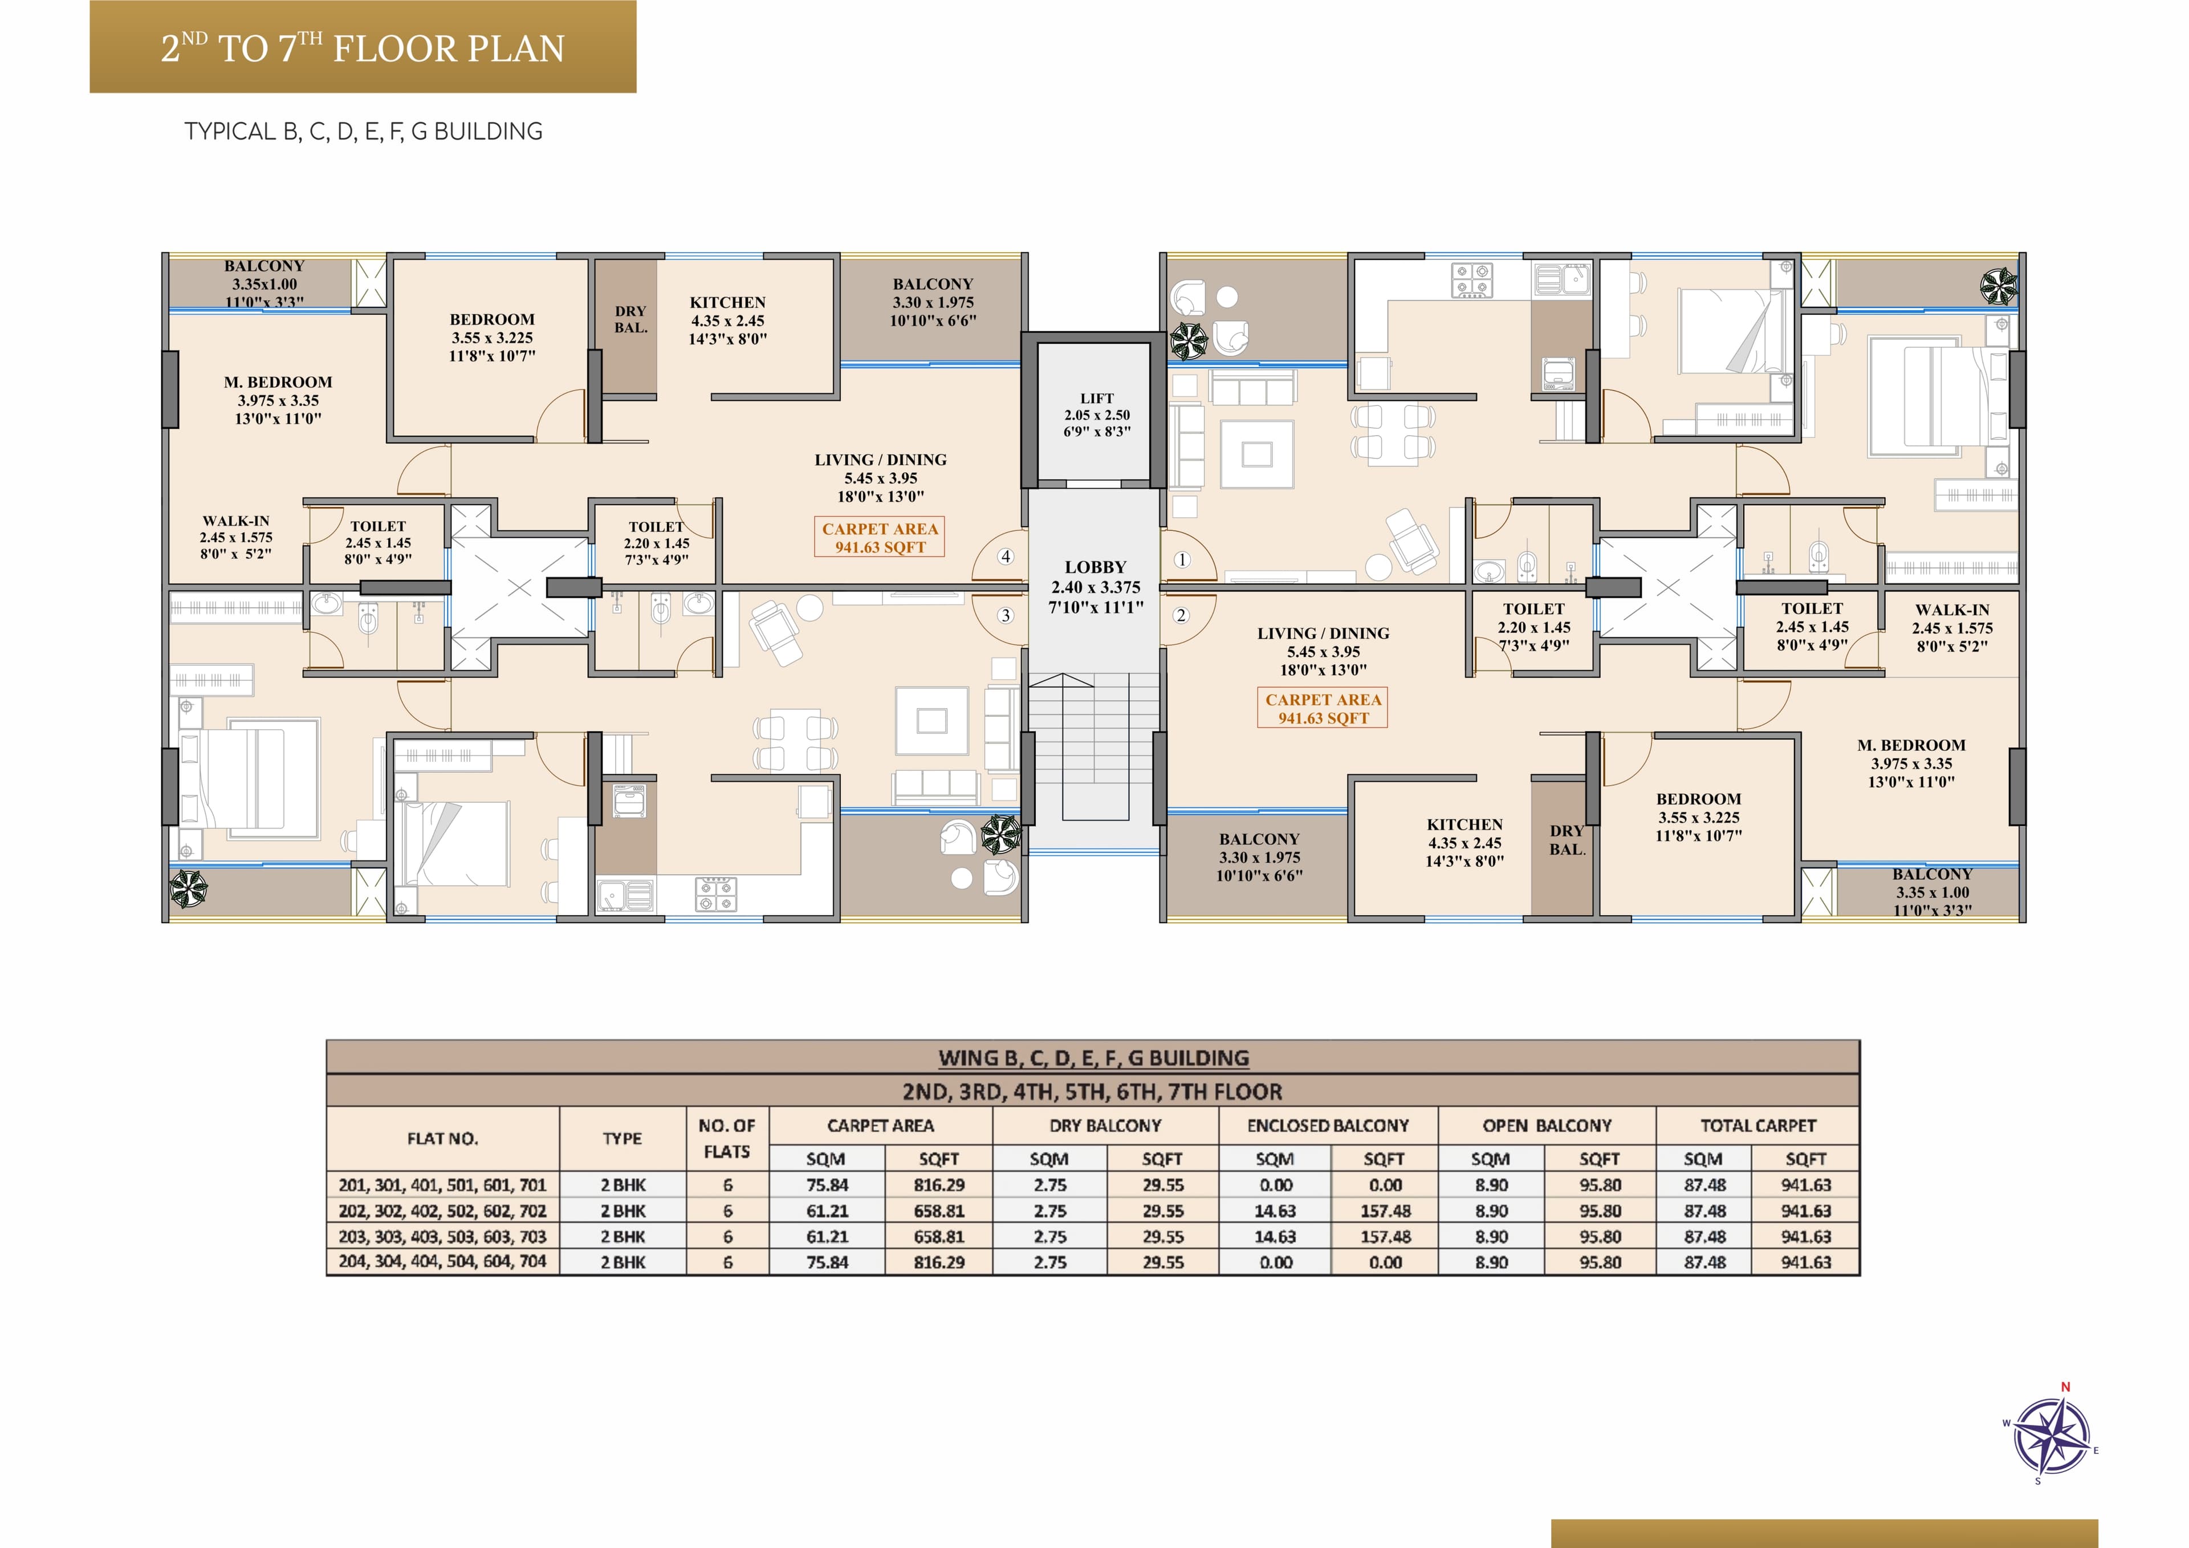
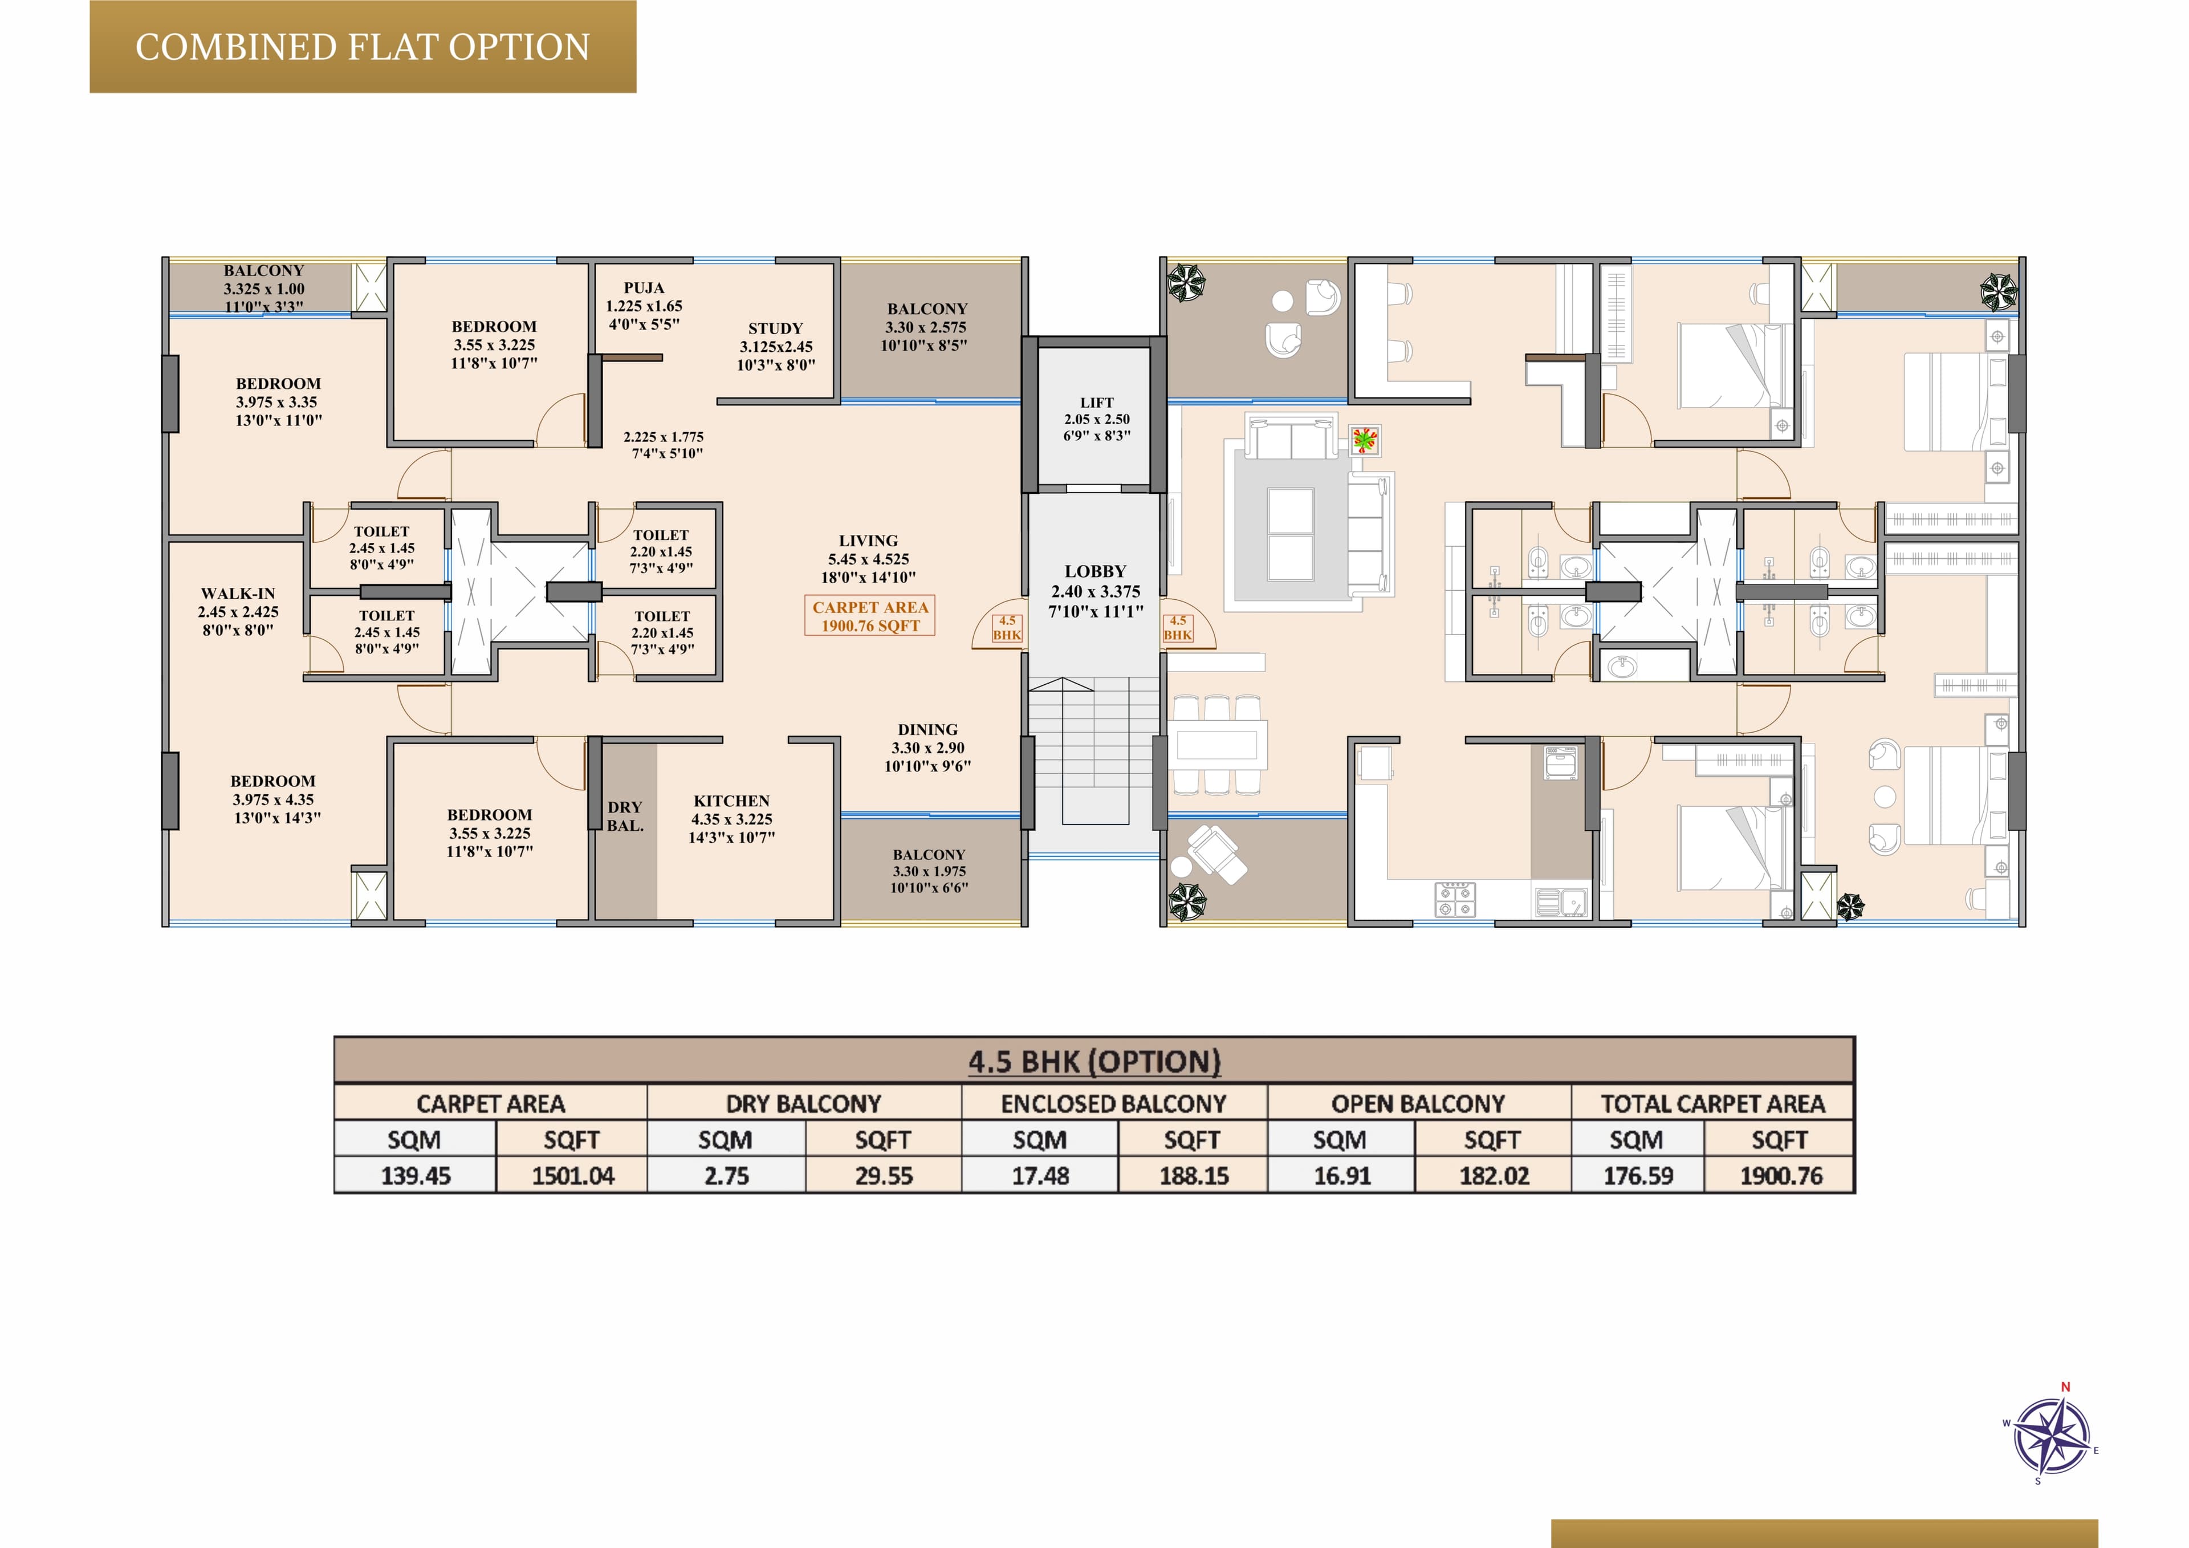
Kimaya One offers a single, thoughtfully designed configuration - a 2 BHK with 942 sq.ft. of carpet area, one of the biggest 2 BHK layouts in Balewadi. The floor plan features an open-plan living room, dedicated dining area, full-size master bedroom with walk-in wardrobe, and an optional second wardrobe unit. For families needing more space, two units can be combined to form a seamless 4.5 BHK.
2 BHK
Carpet Area
942 sq.ft.
4.5 BHK
Combined Carpet Area
On Request
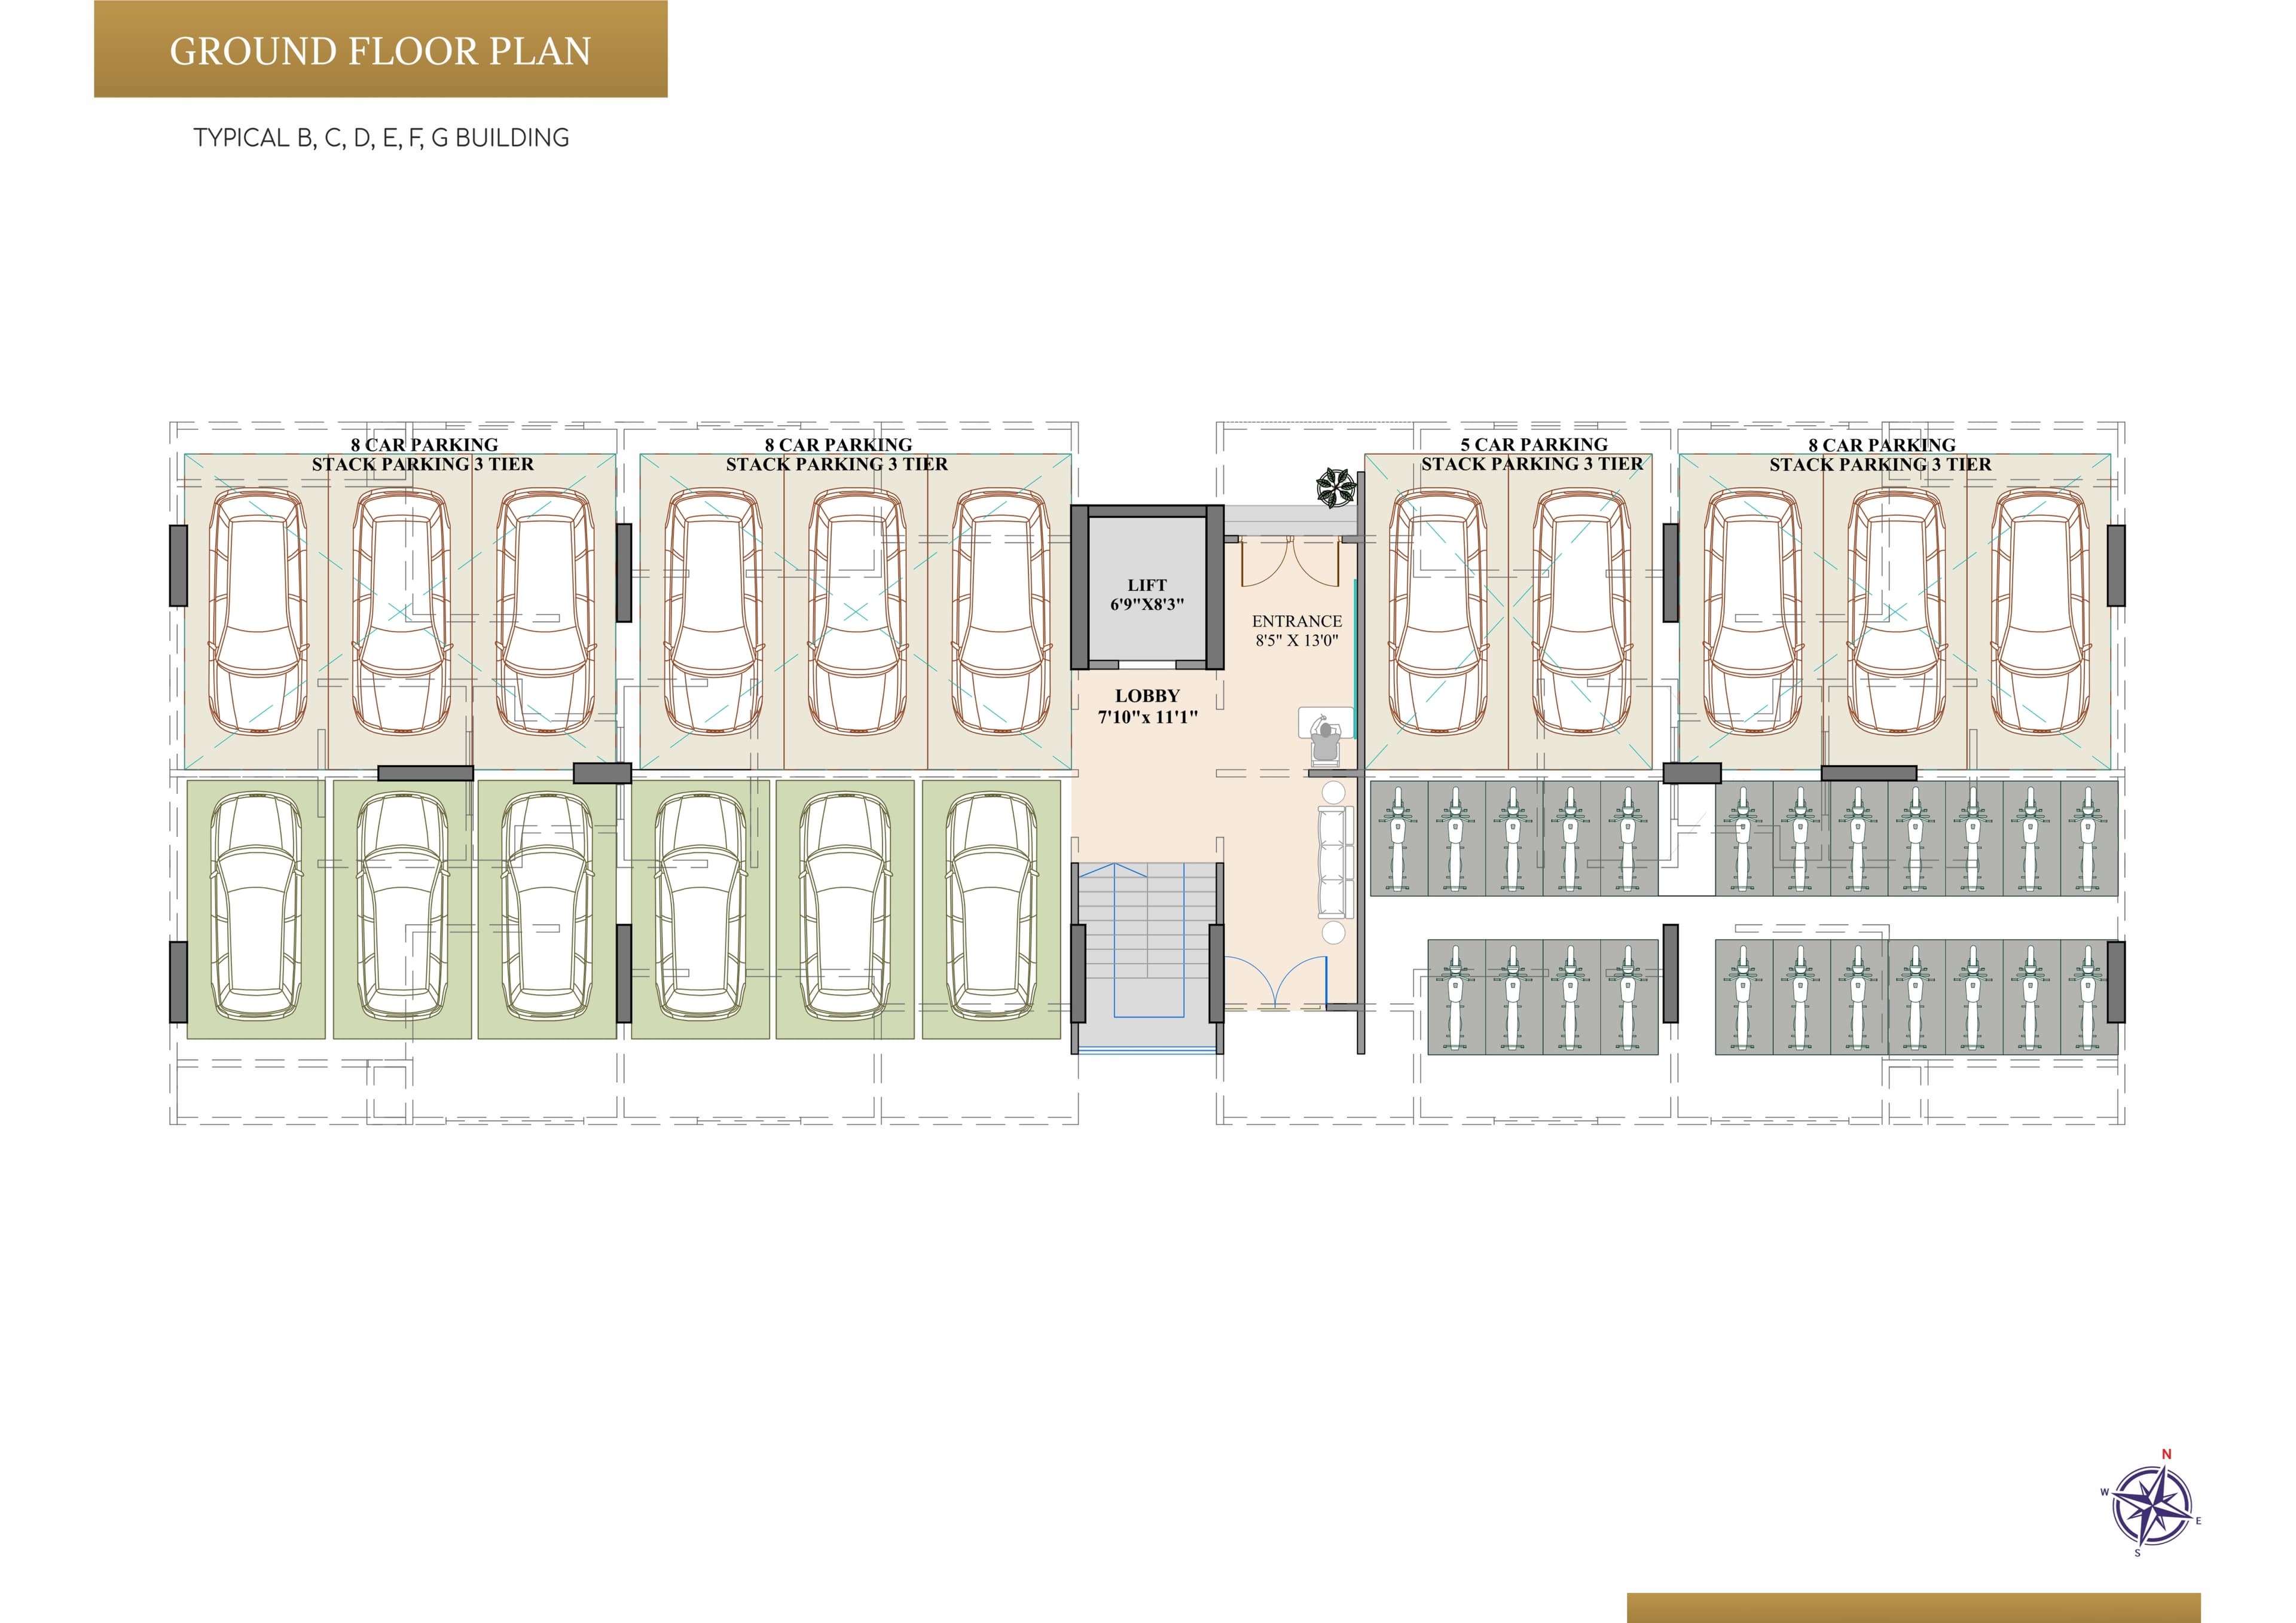
Group Floor Plan
Parking Area
First Floor Plan
On Request
Reserve Your Sky-Home at KIMAYA ONE
☎ +91 94585 24339Curated Amenities at Kimaya One
At Kimaya One Balewadi, residents enjoy a fully curated lifestyle with amenities including a Gymnasium, Rooftop Gazebo, Landscaped Garden, Children's Play Area, Multi-purpose Hall, and Visitor Parking. Every facility is designed to bring community, wellness, and daily comfort together — all within your home.

Property Distinction
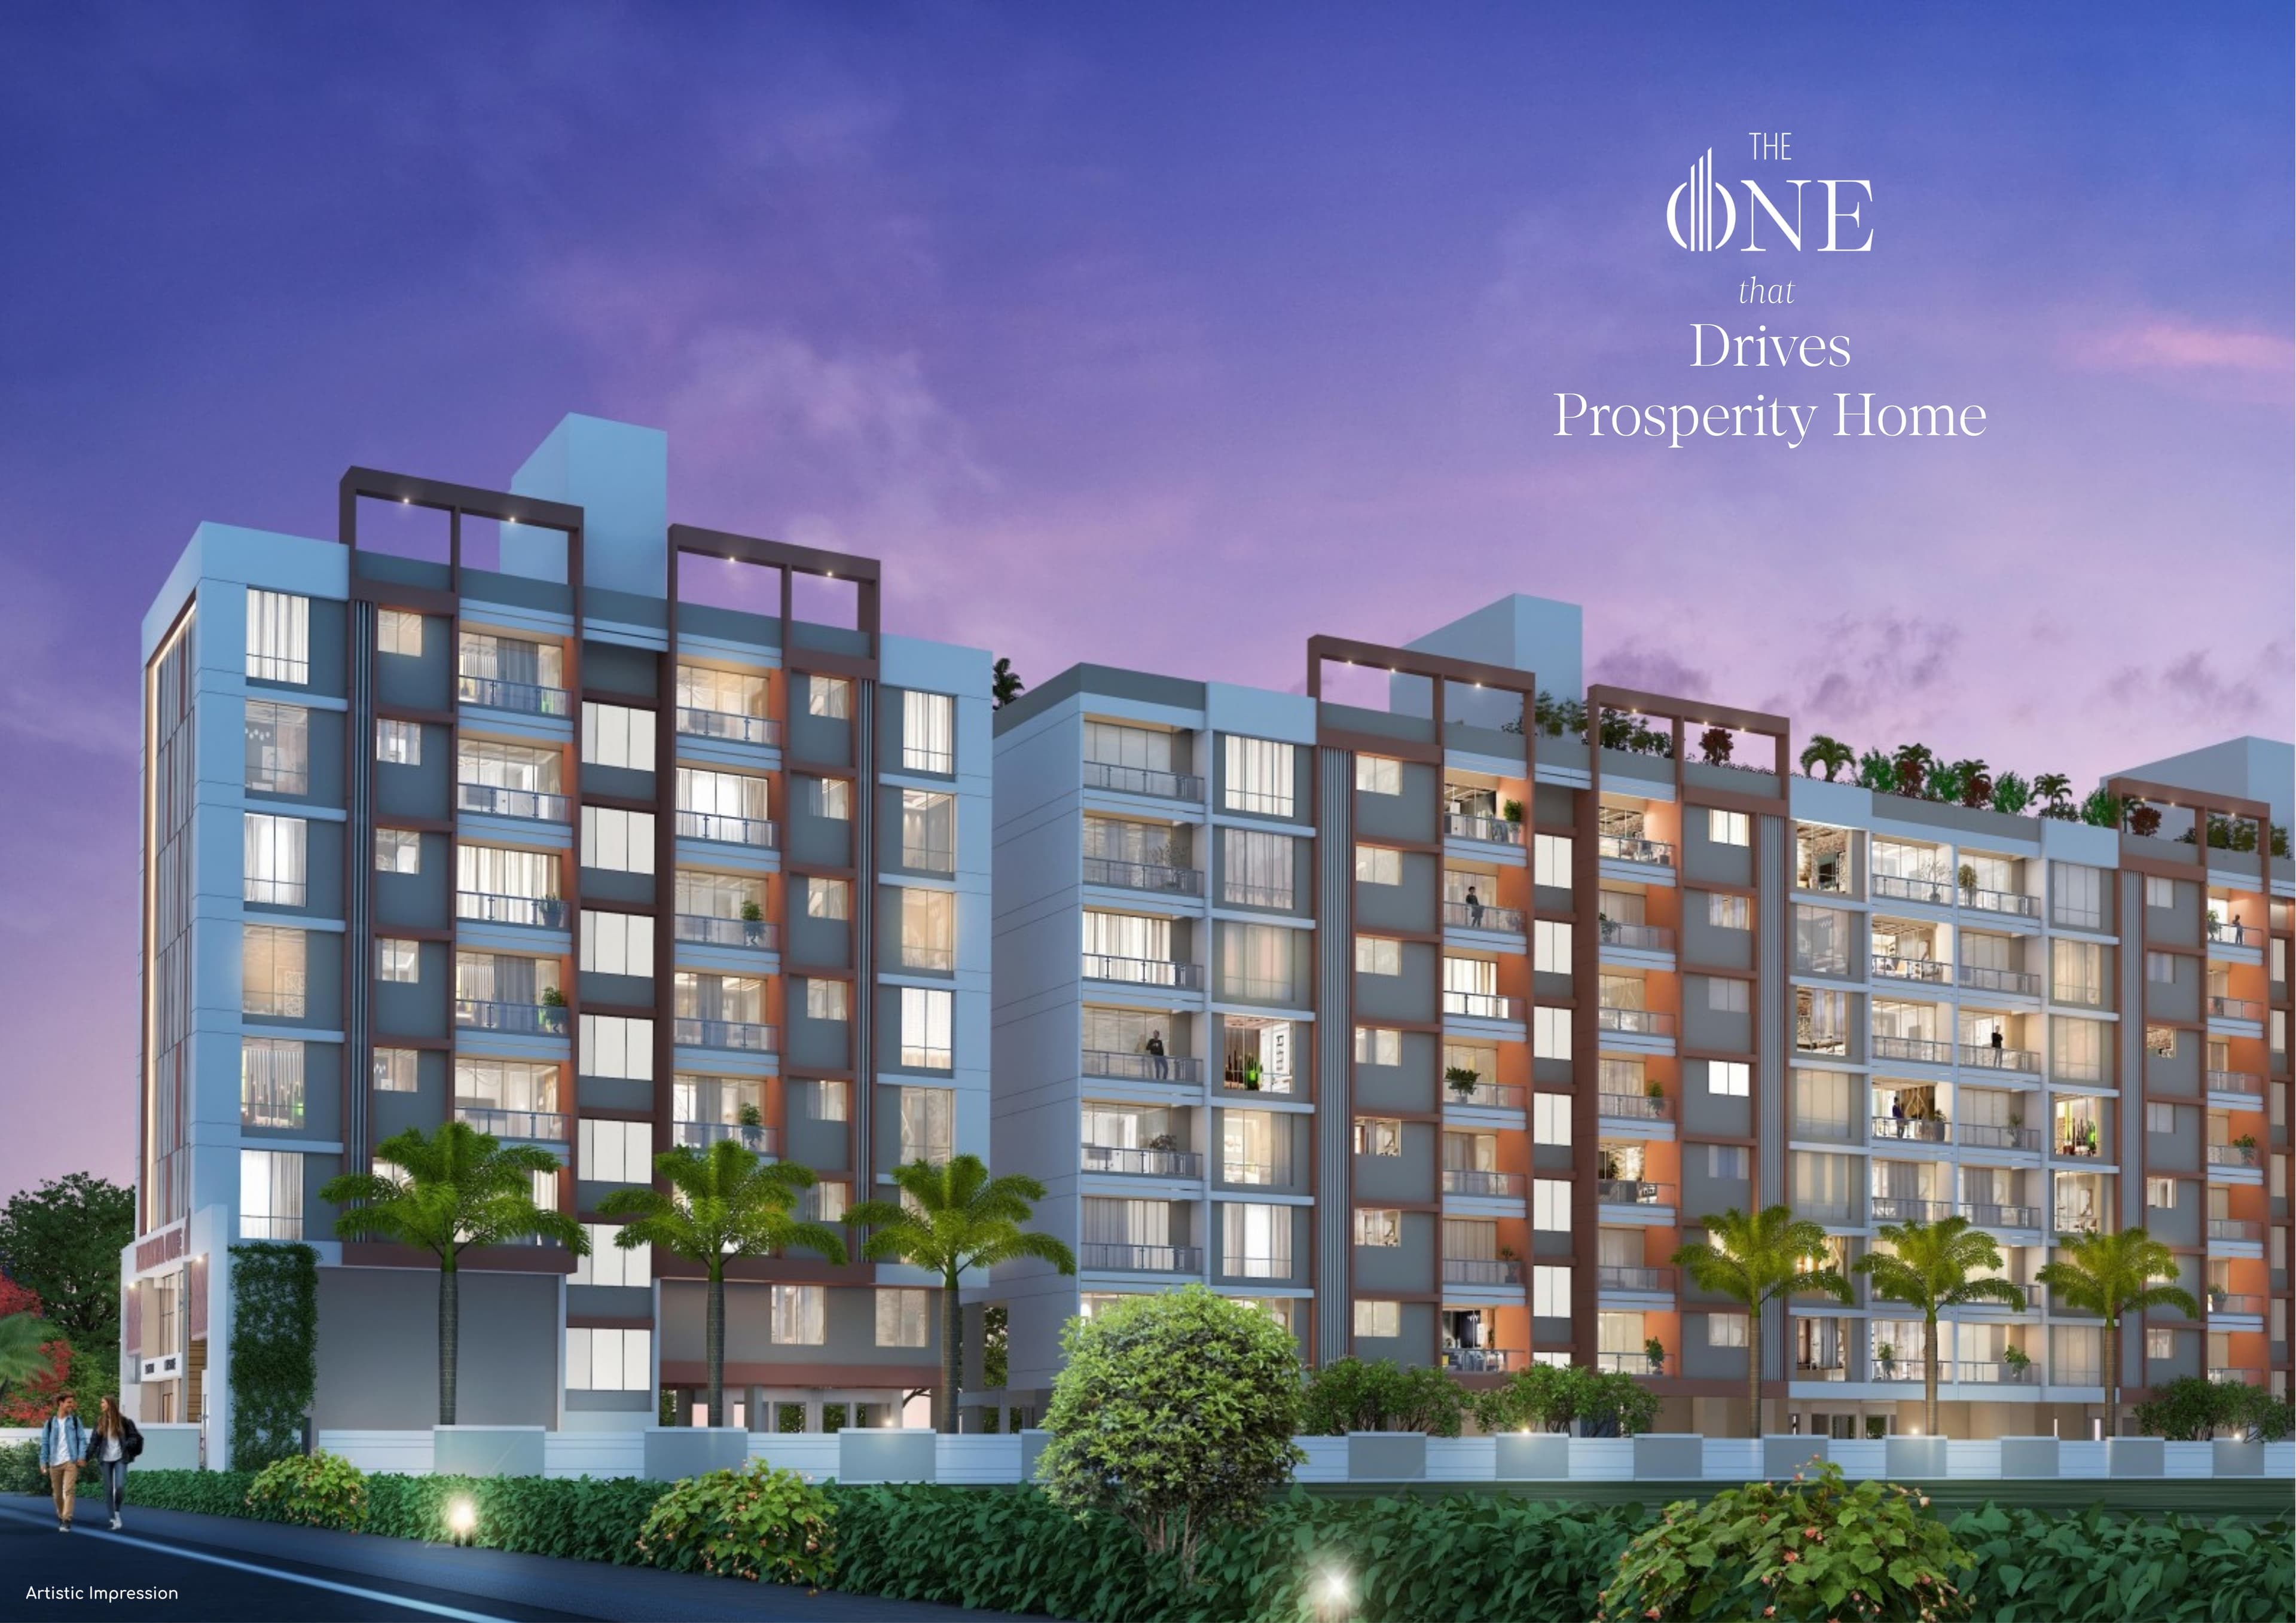
Prosperity Home
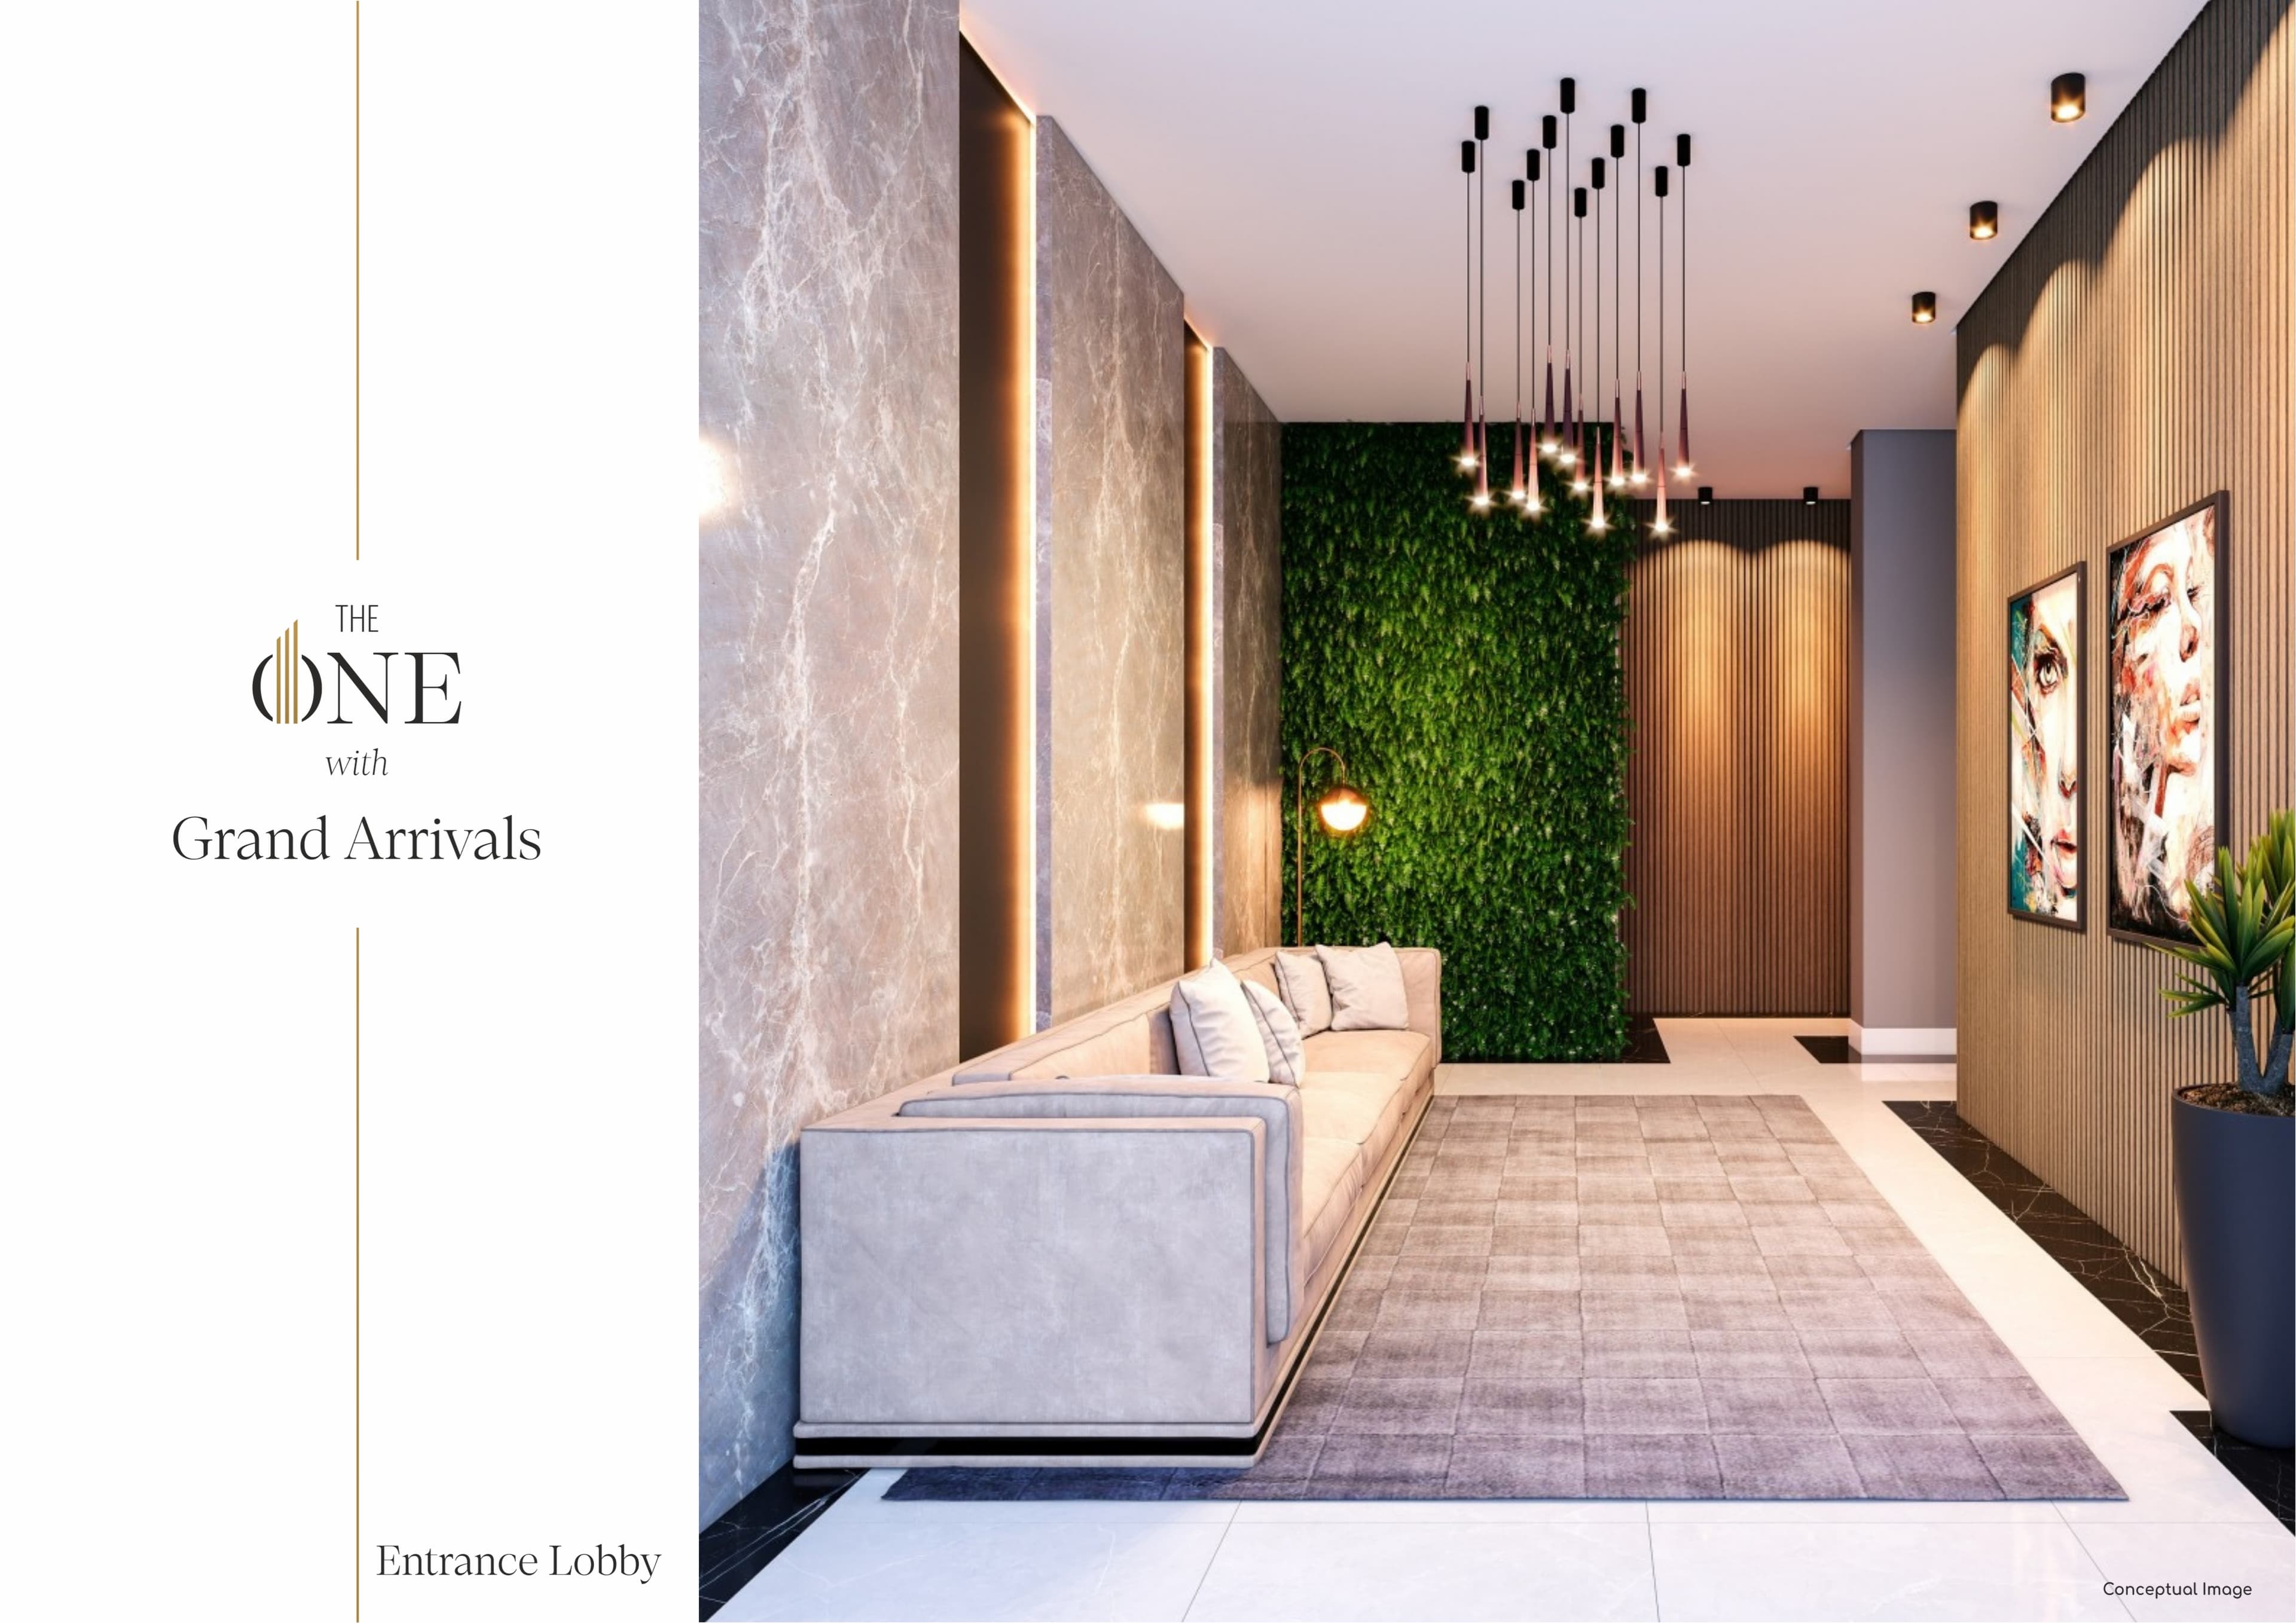
Entrance Lobby
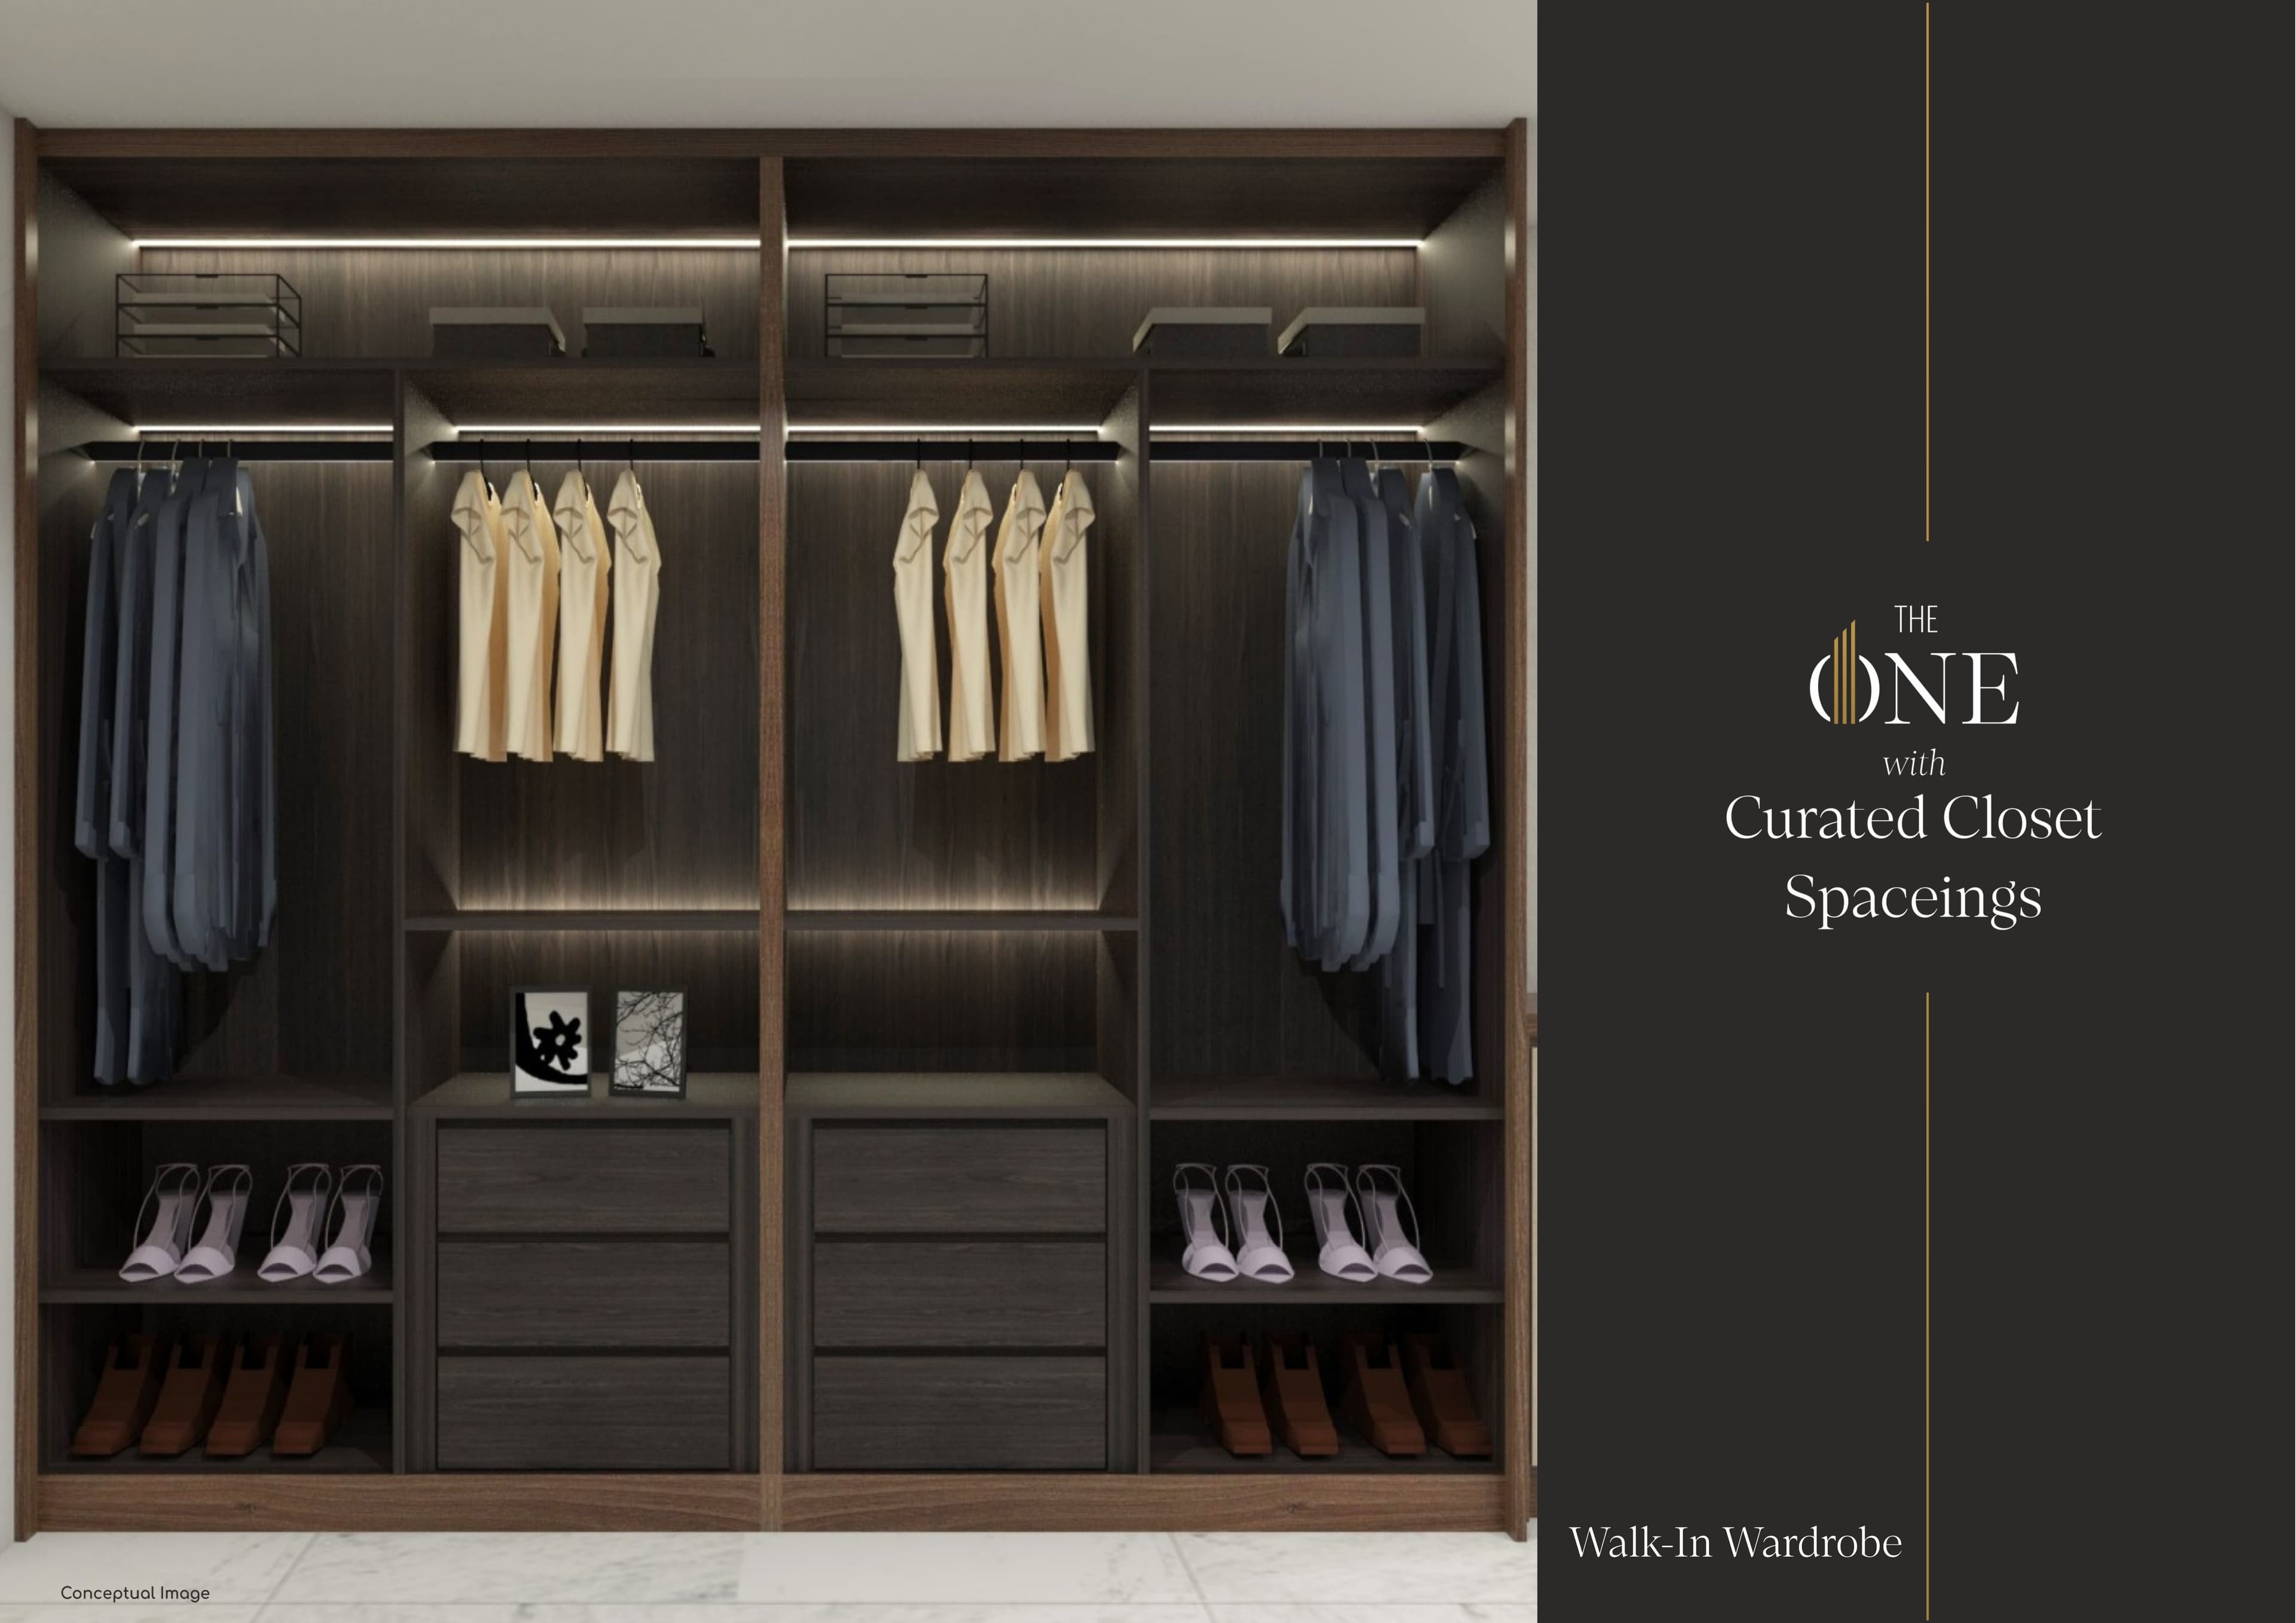
Cloest Spacings
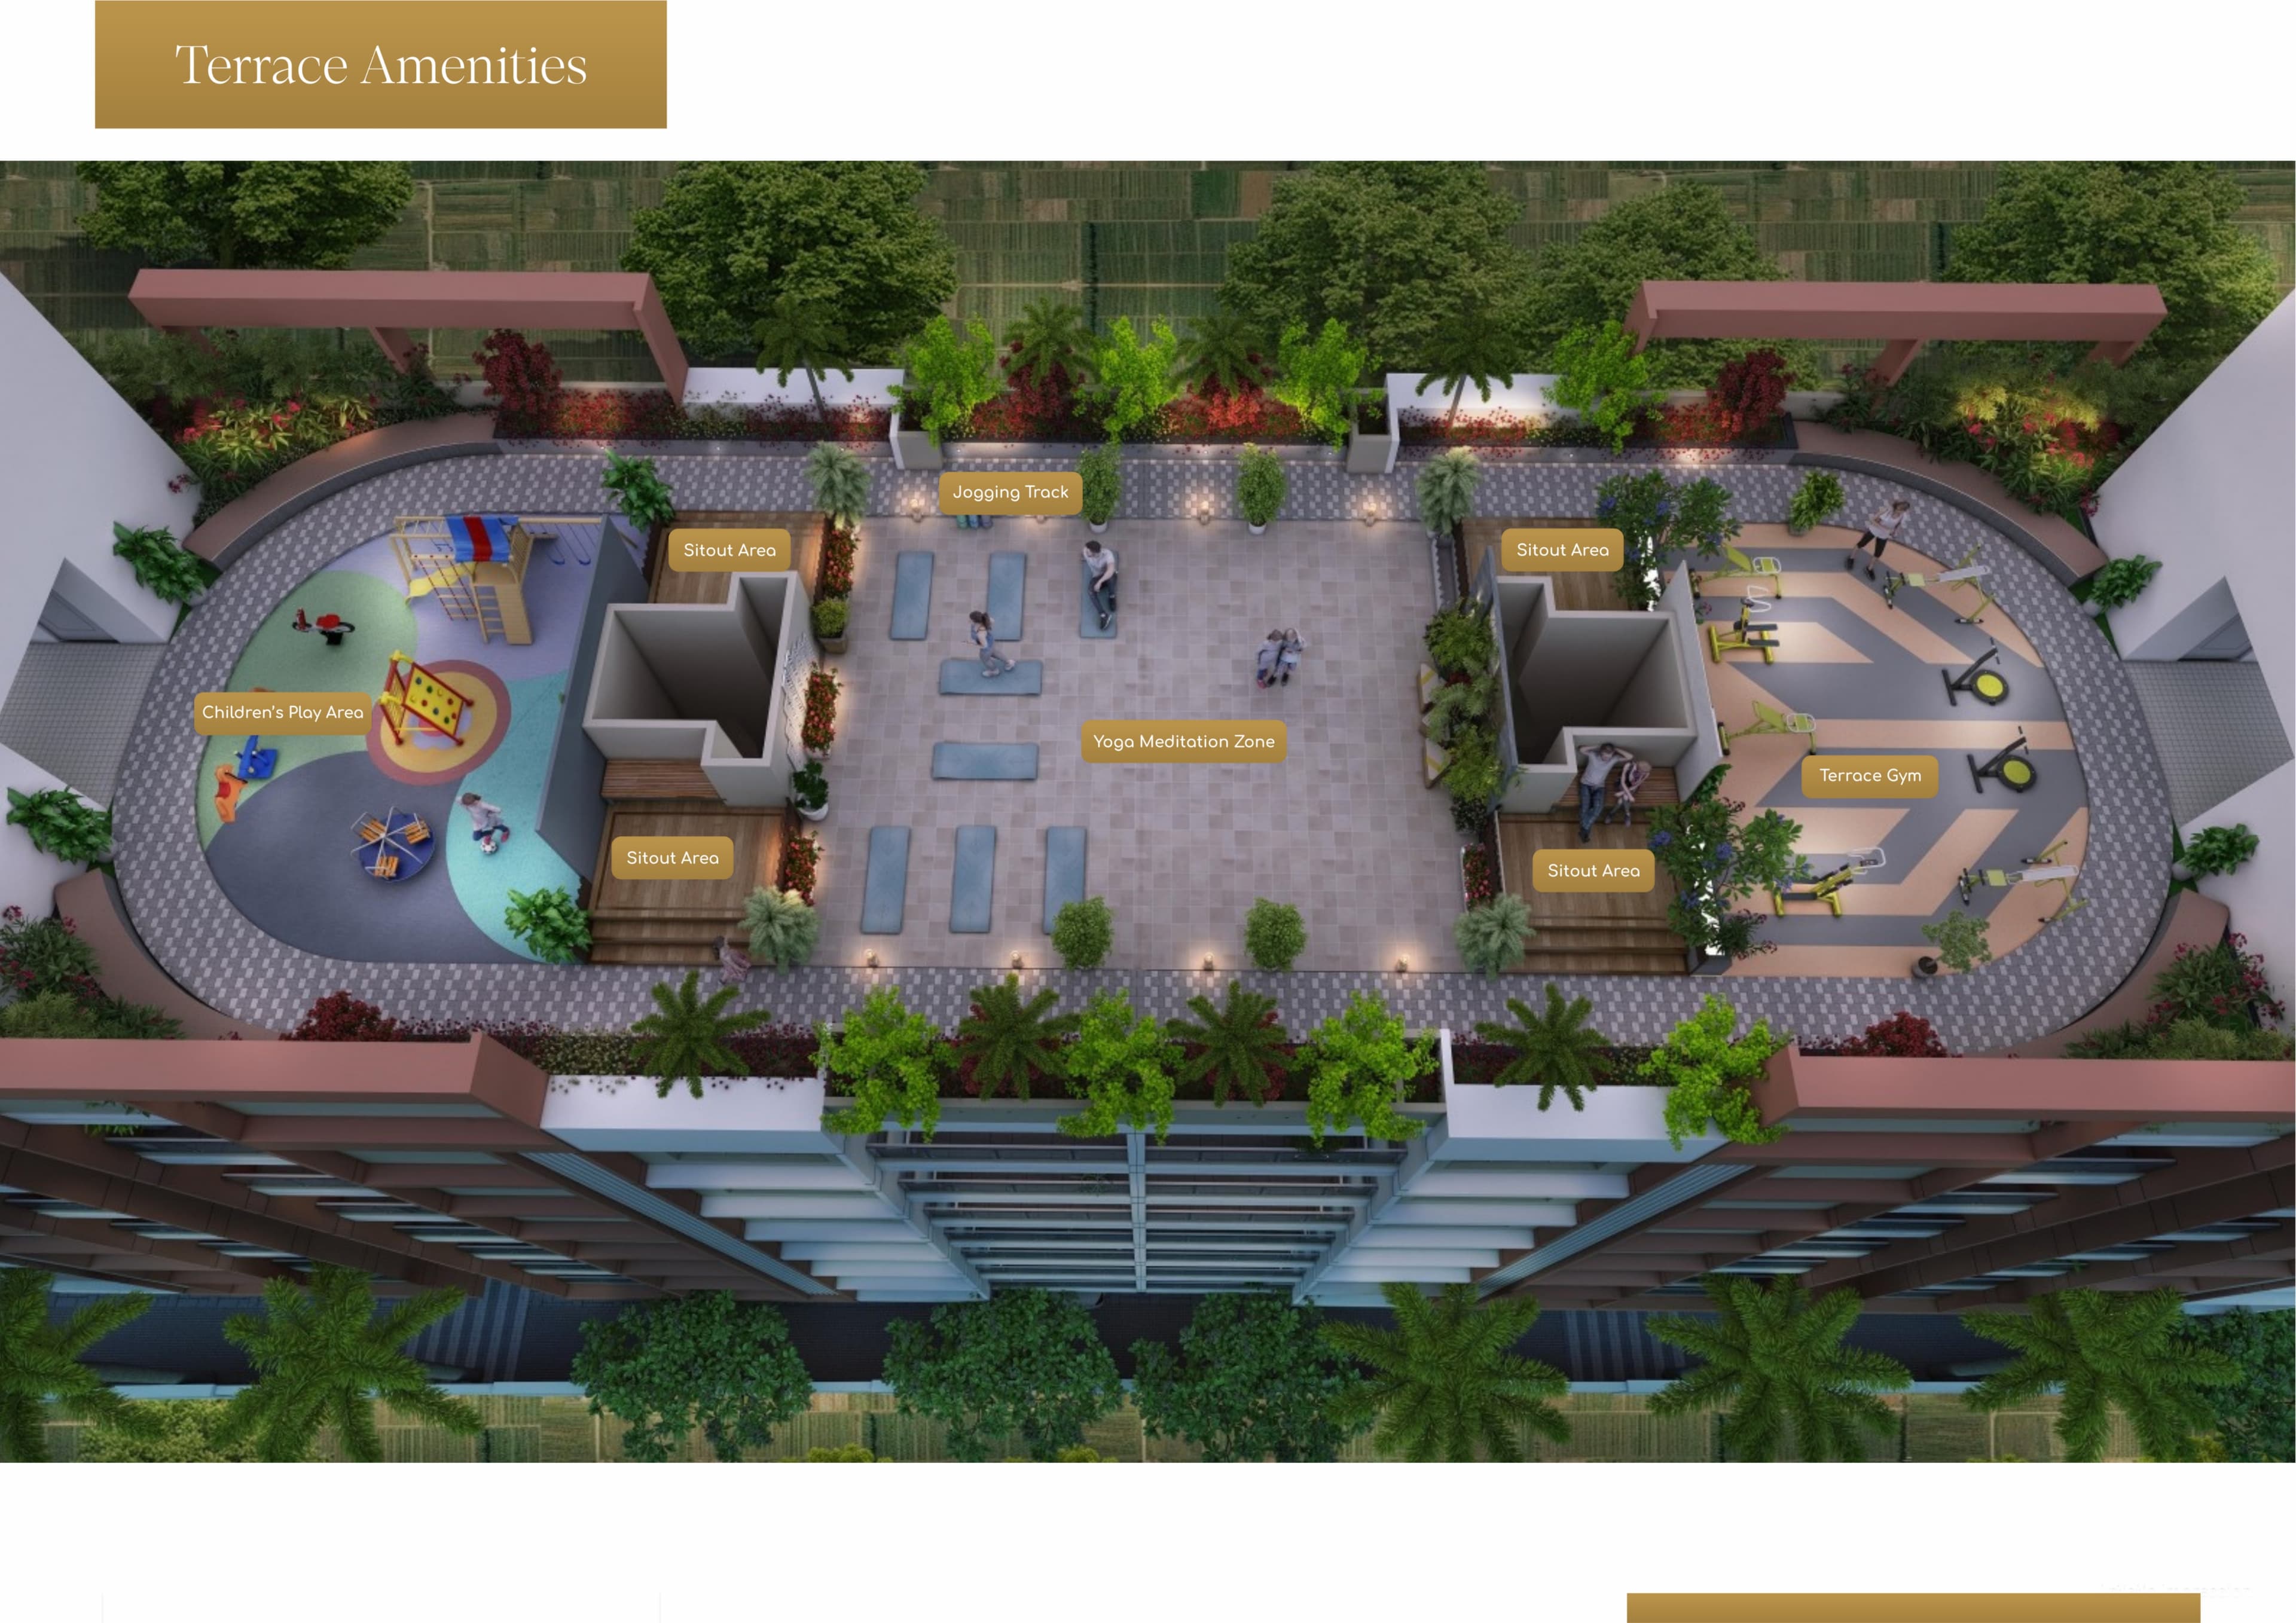
Terrace Amenities
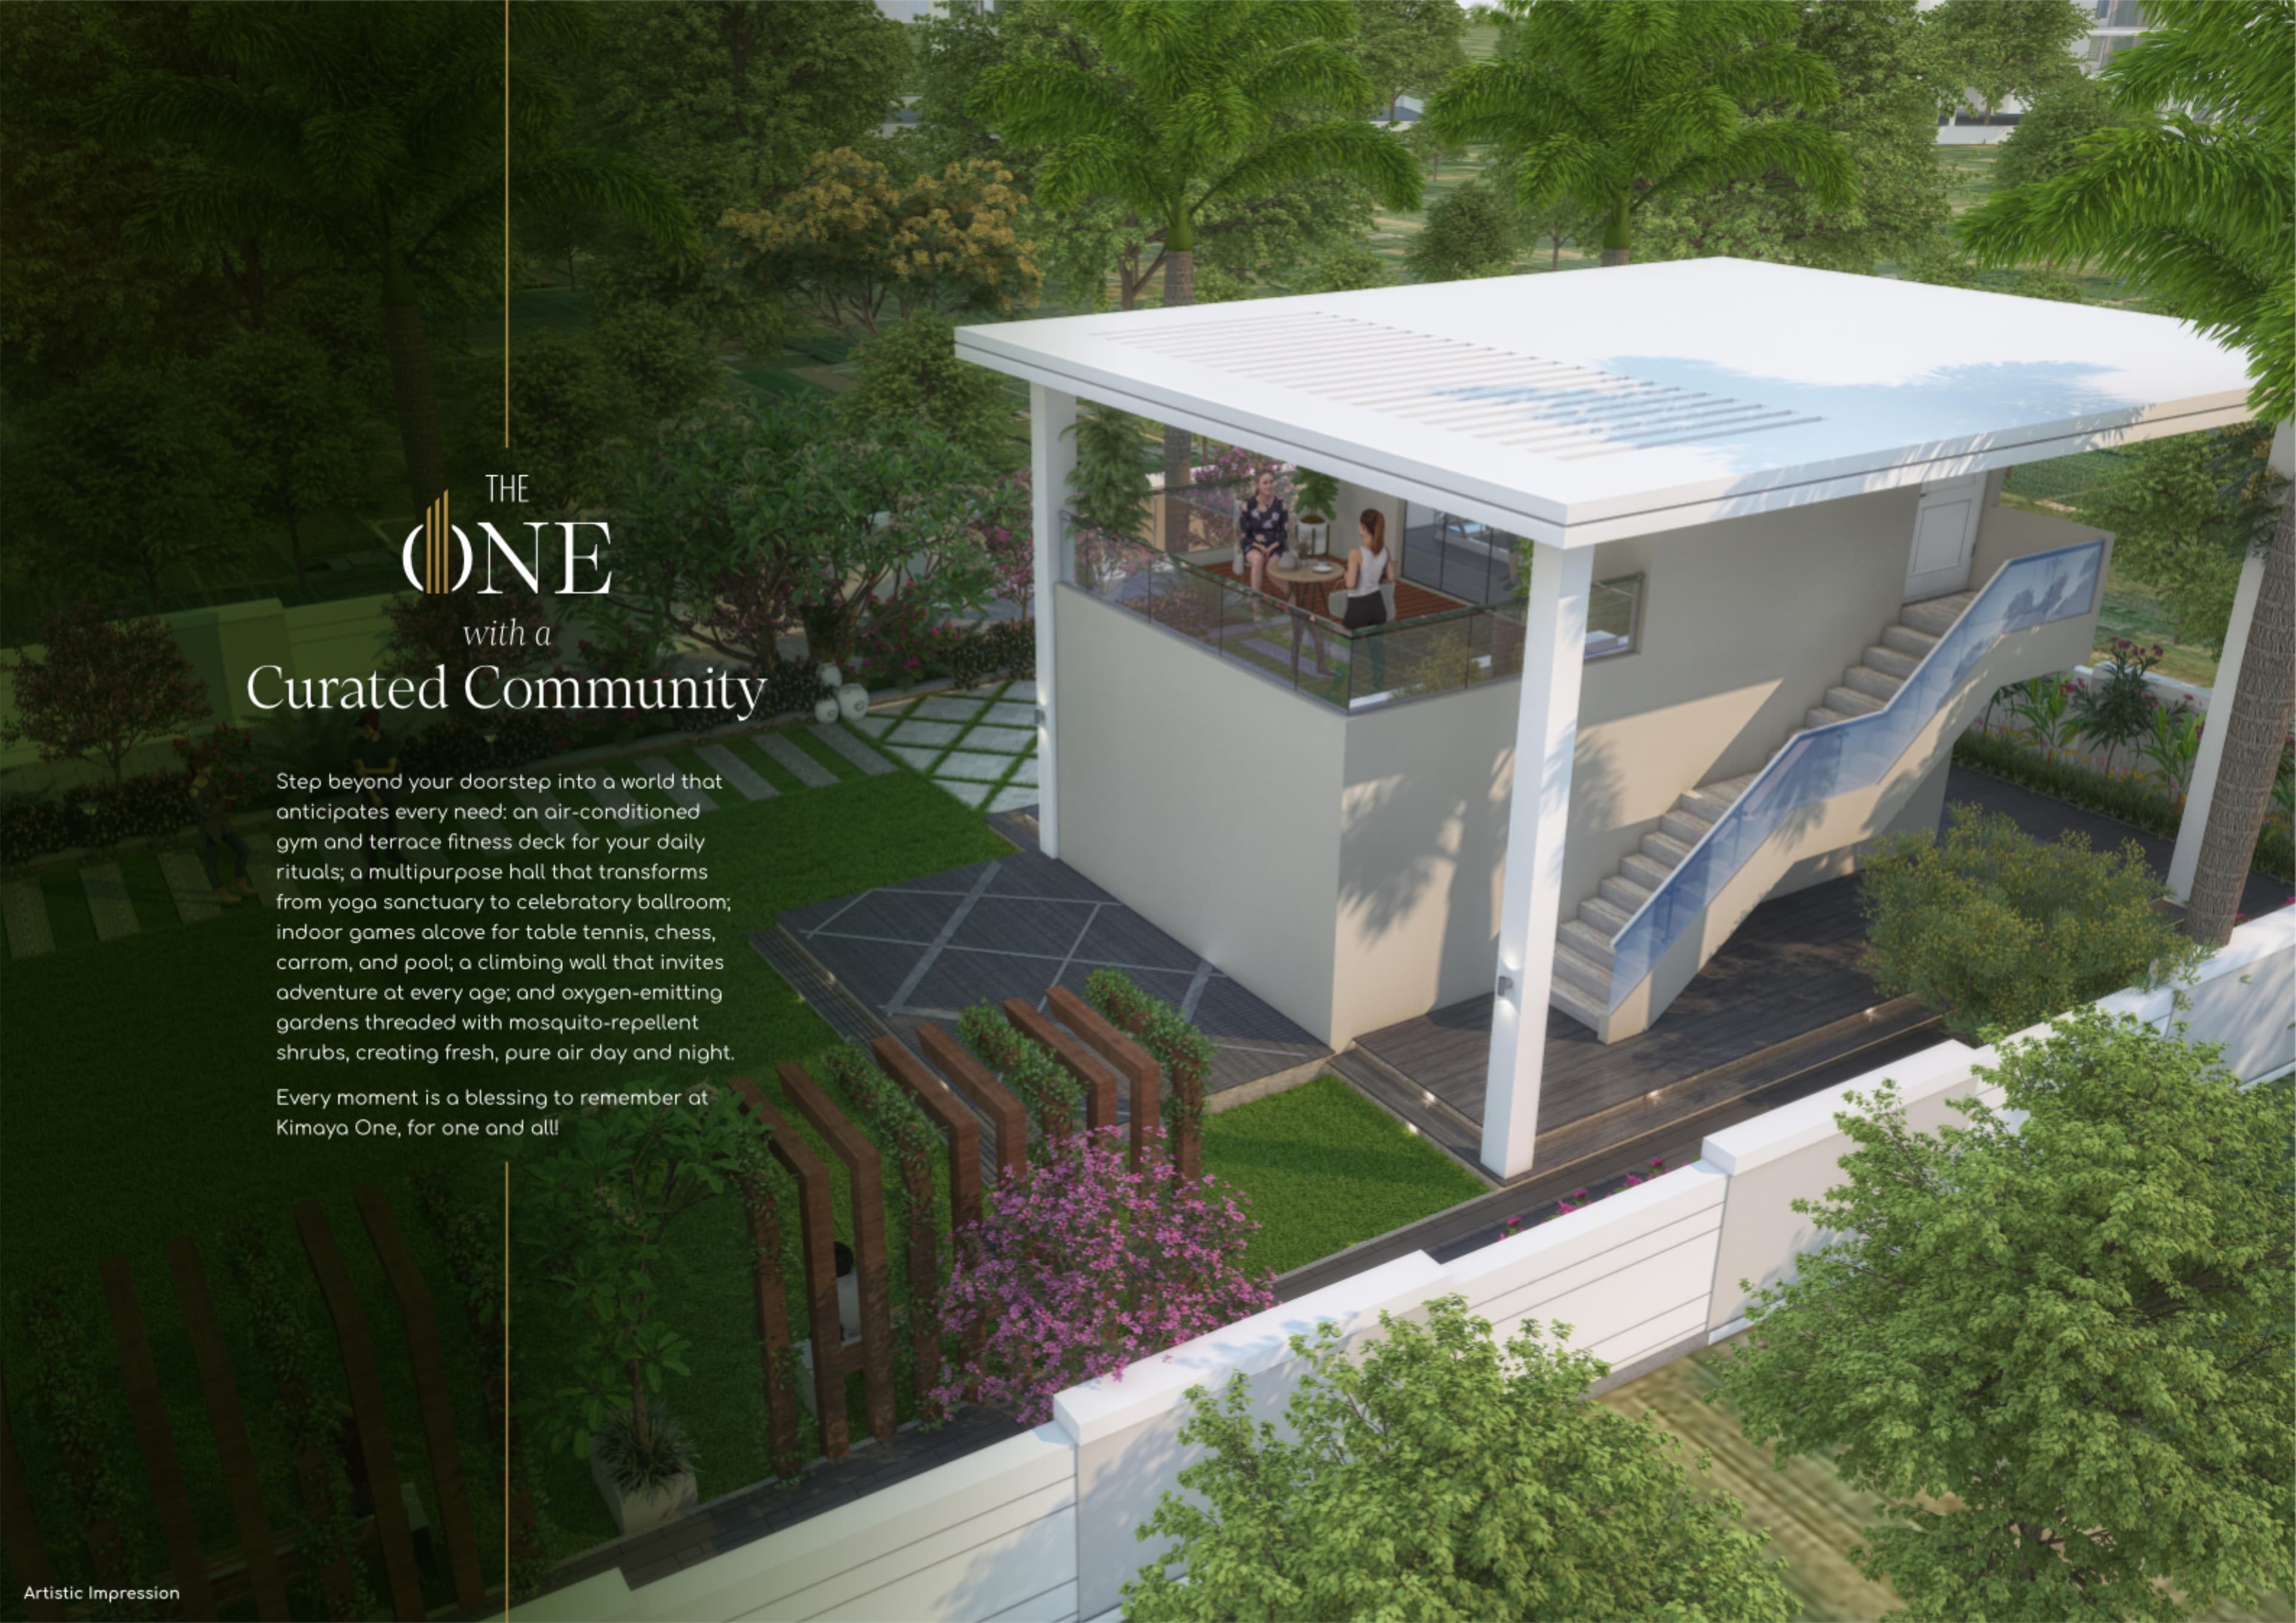
Gymnasium

Yoga and Meditation Zone

Spiritual Sanctuary
Connectivity
Kimaya One Project is perfectly positioned in the thriving locale of Balewadi, providing seamless access to Pune's primary IT hubs, Hinjewadi and Baner. Being within walking distance of the upcoming metro station, it is an ideal choice for working professionals. Residents will also enjoy proximity to esteemed educational institutions, premier shopping destinations, and vibrant entertainment centers, ensuring that every necessity is just moments away.
- ●Balewadi High Street4 mins
- ●Westside - Baner, Pune7 mins
- ●Manipal Hospitals Baner7 mins
- ●Jupiter Hospital7 mins
- ●The Orchid Hotel Pune 8 mins
- ●Mahalunge Balewadi Stadium9 mins
Get In Touch
Speak With Our Team
Our residence specialists are available seven days a week to walk you through the site, floor options and pricing.